

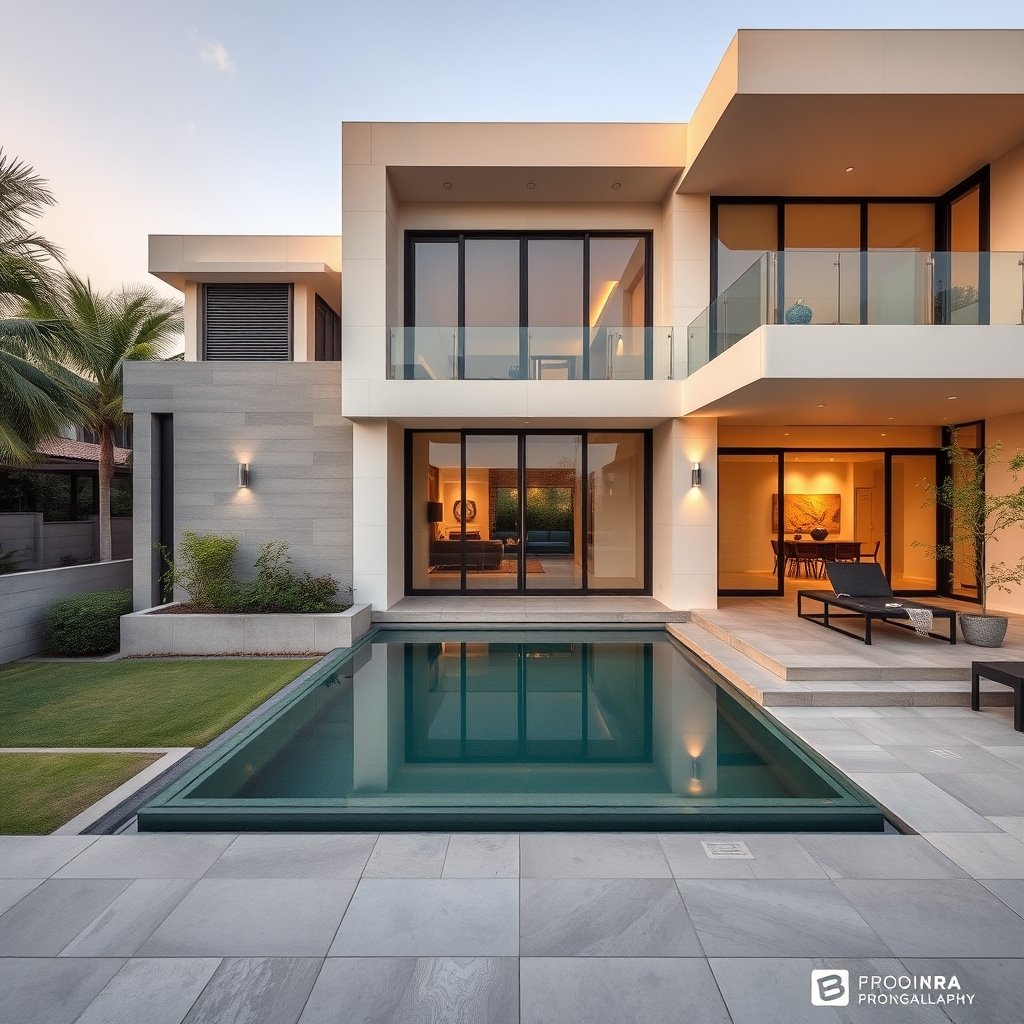
When you’re planning a new residence in the bustling city of Bangalore, the promise of a seamlessly connected home is no longer a futuristic fantasy. Bangalore home construction smart home integration is quickly becoming a cornerstone of modern residential projects, offering homeowners the convenience of controlling lighting, climate, security, and entertainment systems from a single intuitive interface. By weaving these technologies into the very framework of a house, builders can deliver spaces that adapt to the unique rhythms of Indian family life while boosting energy efficiency and property value.
Local architects and contractors now collaborate with certified automation specialists to embed smart hubs, sensor networks, and voice‑activated assistants directly into the building’s electrical and structural plans. This approach ensures that every room—from the rooftop terrace to the compact kitchen—benefits from intelligent lighting, automated blinds, and real‑time water usage monitoring, all tailored to Bangalore’s climate and lifestyle.
Beyond convenience, smart integration enhances safety with intrusion detection, fire alerts, and remote surveillance that can be accessed via smartphones, giving families peace of mind whether they’re at home or abroad. As Bangalore’s real‑estate market continues to evolve, embracing these cutting‑edge solutions is becoming essential for developers aiming to stand out in a competitive residential landscape. For more details, see our smart home construction guide.
In the coming sections, we’ll explore the key components, cost considerations, and best practices for achieving flawless smart home integration in Bangalore home construction, ensuring your next project is both future‑ready and deeply rooted in local living standards.
Planning Smart Home Features from the Blueprint
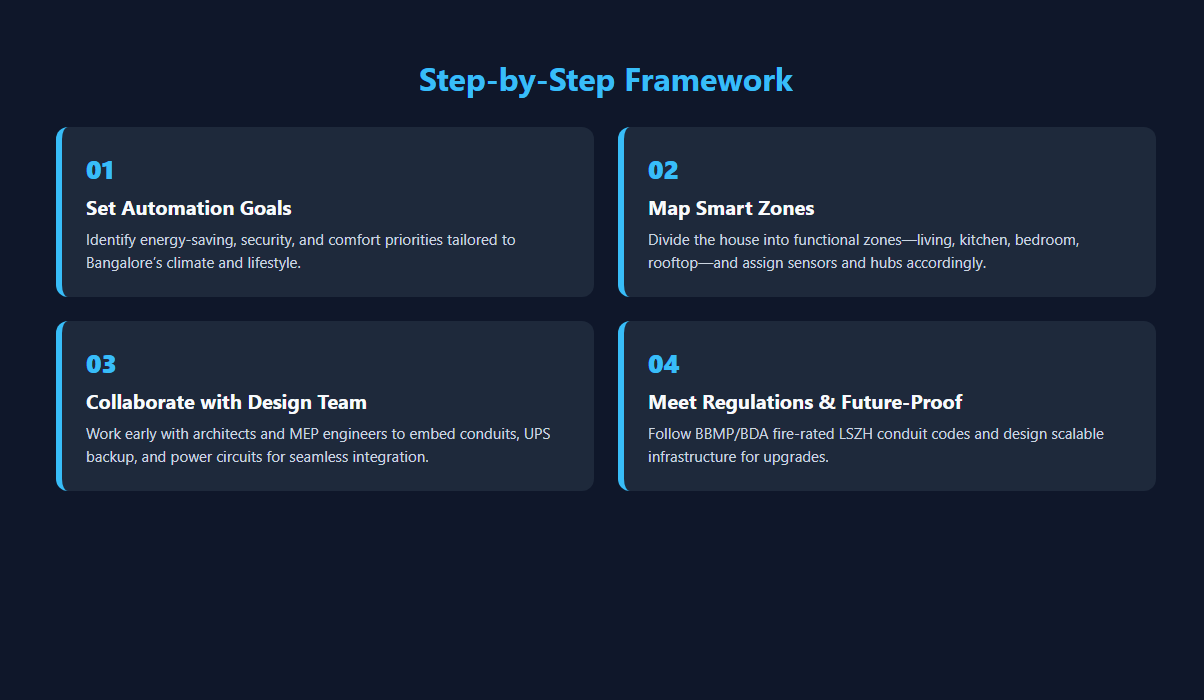
Identifying homeowner automation goals
In Bangalore’s rapidly expanding residential market, owners often prioritize energy efficiency, security, and comfort when defining a smart‑home vision. Typical goals include reducing peak‑load electricity consumption during the city’s hot summer months, integrating facial‑recognition entry systems for gated communities, and automating lighting and ventilation to match the monsoon‑driven humidity levels. Homeowners also look for scalable solutions that can accommodate future upgrades such as voice‑controlled appliances or AI‑driven health monitoring.
- Energy‑saving schedules for air‑conditioners and fans
- Real‑time water‑leak detection for monsoon protection
- Remote access to CCTV and door locks via mobile apps
- Voice or gesture control for lighting and entertainment systems
Mapping smart zones in floor plans
Translating these goals into a physical layout begins with dividing the house into distinct smart zones. In Bangalore, a typical layout separates the ground‑floor living area, rooftop terrace, and upper‑level bedrooms, each requiring tailored sensor density and network bandwidth. Designers place hub locations near the main service riser to minimise cable runs, while ensuring Wi‑Fi repeaters cover the high‑rise corridors often found in multi‑storey villas.
- Living‑room zone: motion‑sensors, ambient lighting, media hub
- Kitchen zone: smart plug clusters, gas‑leak detectors
- Bedroom zone: climate control, sleep‑tracking devices
- Rooftop terrace zone: solar‑panel monitoring, weather‑responsive shading
Coordinating with architects and engineers
Successful integration demands early collaboration between the homeowner, architect, and MEP (mechanical, electrical, plumbing) engineers, a principle also highlighted in our Eco Construction Bangalore guide. In Bangalore, building codes require concealed conduit pathways and compliance with the Karnataka Electricity Board standards. Architects embed conduit trays within false ceilings, while engineers allocate dedicated power circuits for high‑load devices such as smart HVAC units. Regular design reviews ensure that sensor placements do not clash with structural elements and that future maintenance access remains clear.
- Include conduit routes in the BIM model for clash detection
- Specify UPS backup for critical security and automation controllers
- Align smart‑device power ratings with local load‑shedding schedules
- Document all smart‑zone specifications for post‑construction commissioning
BBMP and BDA Regulations for Smart Home Wiring
Compliance with fire safety and conduit codes
The Bangalore Municipal Corporation (BBMP) and the Bangalore Development Authority (BDA) require residential projects to follow the National Building Code of India (NBC) for fire safety. All smart‑home cables must be placed in fire‑rated LSZH conduits that resist flame spread for at least 30 minutes. Conduits should avoid concealed spaces that become fire traps, and any wall or floor penetrations must be sealed with approved fire‑stop collars. LV wiring must also be separated from high‑voltage lines to simplify emergency shutdowns.
- Use of LSZH (Low Smoke Zero Halogen) cables in all concealed runs.
- Conduits sized according to current‑carrying capacity and future expansion.
- Fire‑stop collars at every wall or floor penetration.
Permits for low‑voltage systems
Before any low‑voltage (LV) network—such as Zigbee, Wi‑Fi, or KNX—is laid, the builder must obtain a specific LV permit from the BBMP engineering department. The application must include detailed wiring diagrams, cable specifications, and a risk assessment signed by a certified electrical engineer. The BDA also reviews the plan to ensure that the LV infrastructure does not interfere with the building’s structural integrity or the common‑area utility corridors.
- Submission of a complete wiring layout with cable schedules.
- Signed compliance certificate from a licensed electrical contractor.
- Payment of the prescribed permit fee and a security deposit.
Inspection checkpoints during construction
Both BBMP and BDA conduct staged inspections to verify that smart‑home wiring adheres to the approved plans. The first checkpoint occurs after the rough‑in phase, when conduits are in place but before any cables are pulled. The second inspection follows cable installation and before the walls are closed. A final post‑completion audit checks the functionality of fire‑alarm integration and the proper labeling of all LV panels.
- Rough‑in inspection: conduit placement and spacing.
- Pre‑cover inspection: cable pulling, termination, and labeling.
- Final commissioning audit: system testing and as‑built documentation.
Choosing Compatible Home Automation Platforms
Evaluating Zigbee, Z‑Wave, Wi‑Fi ecosystems
In Bangalore’s high‑rise residential projects, the choice between Zigbee, Z‑Wave and Wi‑Fi determines signal reliability, power consumption and scalability. Finalising the construction company for your dream home is another key decision when you’re building, and our guide walks you through it. Zigbee operates on the 2.4 GHz band, offering low‑power mesh networking that can cover multiple floors without extensive repeaters. Z‑Wave uses the sub‑1 GHz spectrum, which penetrates concrete walls more effectively—a key advantage for the city’s typical brick‑and‑concrete structures. Wi‑Fi provides the highest bandwidth for video‑doorbells and smart cameras, but each device draws more power and can congest the home router if not managed.
- Range: Zigbee ≈ 10‑20 m per node, Z‑Wave ≈ 30‑50 m, Wi‑Fi ≈ 30 m line‑of‑sight.
- Interference: Zigbee shares channel with many IoT devices; Z‑Wave is less crowded; Wi‑Fi competes with smartphones and office networks.
- Power: Zigbee/Z‑Wave devices often battery‑operated; Wi‑Fi devices need mains.
Future‑proofing with open‑protocol solutions
Open‑protocol platforms such as Matter and Thread are gaining traction in India and provide vendor‑agnostic integration. Selecting a hub that supports these standards ensures that new devices introduced during later construction phases—or during retrofits—can communicate without replacing the entire system. Builders should also consider modular firmware updates, which allow security patches and feature upgrades without hardware changes, a critical factor for long‑term residential value in Bangalore’s rapidly evolving market.
Integrating with existing Bangalore utilities
Smart home designs must align with the city’s utility infrastructure, including the Bangalore Electricity Board (BESCOM) and the growing solar‑panel installations. Automation controllers should support 230 V AC input, have surge protection, and be compatible with local load‑shedding schedules. Moreover, linking the home’s energy‑management system to BESCOM’s smart‑meter APIs enables real‑time consumption monitoring, demand‑response participation, and optimized billing for residents.
- Compatibility with BESCOM smart meters.
- Support for solar inverter communication protocols (e.g., Modbus).
- Local backup power integration for uninterrupted automation.
Energy Efficiency and Smart Controls
In Bangalore’s rapidly expanding residential market, integrating intelligent energy‑saving systems at the construction stage is essential to meet the city’s climate challenges and the growing demand for sustainable living. Smart controls not only reduce utility bills but also enhance occupant comfort while aligning with Karnataka’s green building guidelines.
Smart lighting and occupancy sensors
Lighting design that responds to real‑time occupancy and daylight levels can cut energy consumption by up to 40 % in typical apartments. During construction, wiring pathways and wireless hubs are pre‑installed to allow seamless integration of LED fixtures, motion detectors, and daylight sensors throughout corridors, balconies, and common areas.
- LED luminaires with dimming capability controlled via a central app.
- Passive infrared (PIR) sensors that switch lights off after 10‑15 minutes of vacancy.
- Daylight harvesting sensors that raise or lower artificial light based on natural sunlight intensity.
- Zone‑based control panels placed in each flat for resident customization.
Automated HVAC zoning and climate control
Because Bangalore experiences warm days and cool evenings, a zoned HVAC system that adapts to each floor or room delivers comfort while avoiding unnecessary heating or cooling. Builders embed ductwork, smart thermostats, and motorized dampers during the structural phase, enabling precise temperature regulation through a cloud‑connected platform.
- Smart thermostats that learn resident schedules and adjust set points automatically.
- Motorized dampers that isolate zones when windows are opened.
- Integration with rain sensors to reduce cooling load during monsoon periods.
- Energy‑use dashboards accessible via mobile devices for each household.
Solar PV integration with smart inverters
Solar photovoltaic (PV) panels are increasingly mandated for new housing projects in Bangalore. Pairing PV arrays with smart inverters allows real‑time monitoring, load shifting, and grid‑feedback control, ensuring that rooftop generation is maximized without overloading the residential wiring.
- String inverters equipped with MPPT algorithms that adapt to shading patterns.
- Battery management systems that store excess energy for night‑time use.
- Bidirectional communication with the utility for net‑metering compliance.
- Home energy management software that schedules high‑load appliances during peak solar production.
Cost Implications and ROI of Smart Integration
Budgeting for hardware vs. installation
In Bangalore’s high‑density residential projects, the cost split between smart devices and their installation can vary widely. Premium sensors, voice‑controlled hubs and energy‑management panels often carry a higher upfront price, while skilled labor for wiring, network configuration and integration adds a significant portion of the total budget. Homebuilders should allocate separate line items to avoid cost overruns and to track ROI more accurately.
- Core devices (thermostats, locks, lighting) – 30‑40 % of hardware spend
- Networking infrastructure – 15‑20 % of installation cost
- Professional integration services – 25‑30 % of total budget
- Contingency for future upgrades – 5‑10 % of overall spend
- Local supplier discounts – up to 12 % savings
Financing options and government incentives
Bangalore’s real‑estate developers can tap into several financing schemes that reduce the financial burden of smart‑home adoption. Banks offer low‑interest green loans for projects that meet energy‑efficiency standards, while the Karnataka government provides rebates on certified IoT devices under the “Smart City” initiative. Builders should partner with certified vendors to qualify for these incentives and embed the financing terms into the project’s cash‑flow model.
- Green housing loans – 7‑9 % interest rates
- Karnataka Smart City rebate – 10‑15 % on approved hardware
- Subsidised GST for eco‑friendly equipment
- Vendor‑led deferred payment plans
- Tax credit for renewable‑energy integration
Long‑term savings and property value uplift
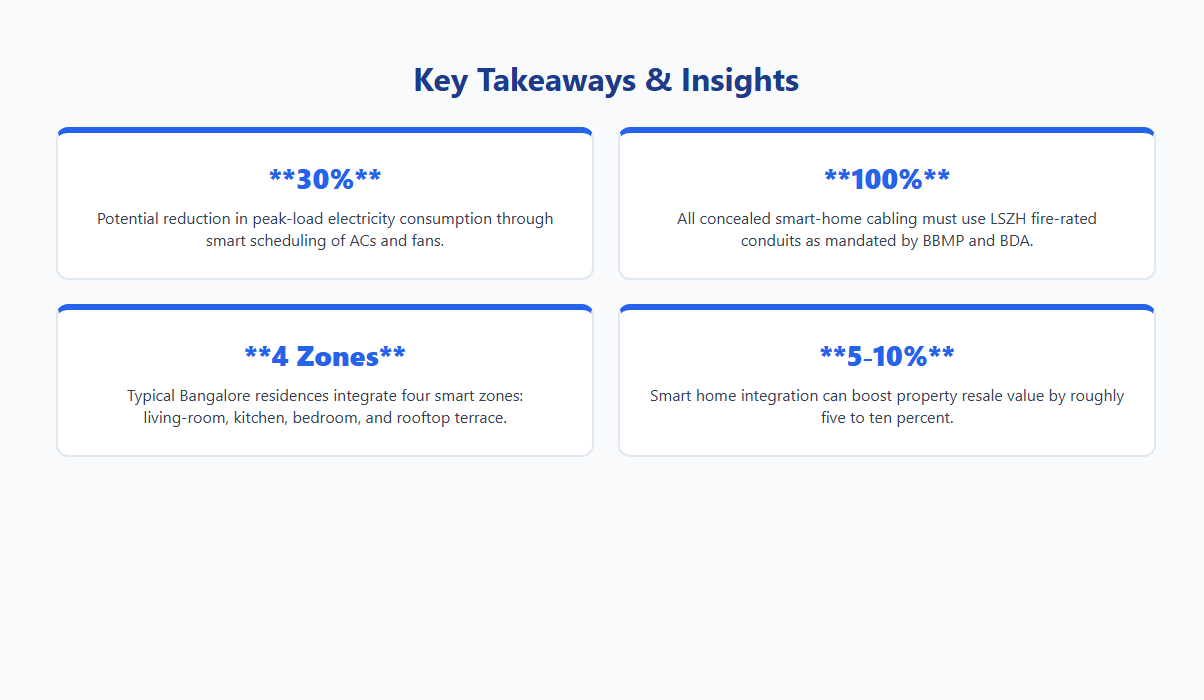
Smart integration delivers measurable savings through reduced electricity consumption, optimized water usage and lower maintenance cycles. Over a 10‑year horizon, typical Bangalore apartments see a 12‑18 % reduction in utility bills. Moreover, homes equipped with IoT security and automation command a premium resale price, often 5‑8 % higher than comparable non‑smart units.
- Energy bill reduction – up to 20 % annually
- Water‑usage efficiency – 15 % savings
- Extended equipment lifespan – 3‑5 years extra
- Resale value increase – 5‑8 % uplift
- Attractiveness to tech‑savvy buyers – market differentiation
Future-Proofing and Scalability Strategies
Modular wiring layouts for upgrades
In Bangalore’s tech‑driven neighborhoods, a modular wiring scheme lets owners add lighting, security or entertainment circuits without opening walls. Conduit trunks placed in ceiling voids and service shafts enable quick cable pulls, keep work within Karnataka Electricity Board safety norms, and lower future labor expenses.
- Run PVC or metal conduit in a grid across each floor.
- Use standardized junction boxes that accept low‑voltage (Ethernet, Zigbee) and high‑voltage (HVAC, EV charger) feeds.
- Label every segment and store an as‑built map in a cloud‑based BIM file.
Provisioning for 5G and edge computing
Bangalore’s push for a 5G ecosystem requires homes to host small‑cell antennas and edge‑compute nodes. Design rooftops for antenna panels, use RF‑transparent interior finishes, and run fiber alongside power conduits so high‑speed backhaul can be added when providers expand.
- Reserve a rack in the utility room for edge servers and networking gear.
- Install shielded Cat‑7a or fiber cables routed to a central distribution point.
- Provide PoE switches to power IoT devices without extra wiring.
Designing for AI‑driven home management
AI platforms that learn occupancy, energy use and climate preferences are becoming common in premium Bangalore apartments. Embedding temperature, humidity, motion and water‑flow sensors during construction feeds data to a local AI hub, reducing latency and reliance on external clouds.
- Allocate conduit pathways for sensor cabling to a central AI controller.
- Install smart thermostats and motorized vents compatible with building‑management software.
- Include UPS backup for the AI hub to ensure operation during power cuts.