

Choosing the right foundation is the step toward a safe, long‑lasting home in Bangalore’s unique climate and soil conditions. In this expert guide we break down the best foundation types for Bangalore residential homes, explaining why each option aligns with the city’s monsoon patterns, expansive clay soils, and seismic considerations. Whether you’re planning a compact bungalow in Jayanagar or a spacious villa in Whitefield, understanding the strengths of shallow strip footings, raft slabs, and pile foundations will save you time, money, and future headaches. Let’s explore how local geology and building codes shape the ideal foundation strategy for your dream residence.
Bangalore’s water table fluctuates dramatically between the rainy and dry seasons, making moisture‑resistant designs essential. A raft slab distributes loads evenly, reducing settlement risks on soft ground, while pile foundations reach deeper, stable strata for larger structures or sites with poor bearing capacity. For modest plots, strip footings combined with proper reinforcement offer a cost‑effective solution without compromising safety. Our guide also highlights essential site‑preparation steps—soil testing, compaction, and drainage planning—that ensure each foundation type performs optimally. Armed with this knowledge, you can confidently select the most suitable system and lay a solid groundwork for a Bangalore home.
Understanding Bangalore Soil Conditions
Typical soil profiles in Bangalore
Bangalore’s residential zones sit on a mosaic of three dominant soil types. Red laterite dominates the central plateau, offering a porous, iron‑rich layer. Black cotton soil, found in the peripheral low‑lying areas, expands dramatically when wet. Alluvial deposits along riverine corridors provide finer, silty textures. These soils react differently to load and moisture, making accurate classification essential for safe residential construction, and partnering with expert building contractors can help ensure structural integrity.
- Red laterite – high drainage, moderate strength.
- Black cotton – high plasticity, prone to swelling.
- Alluvial – variable grain size, often better compaction.
Soil bearing capacity ranges and their impact on foundation choice
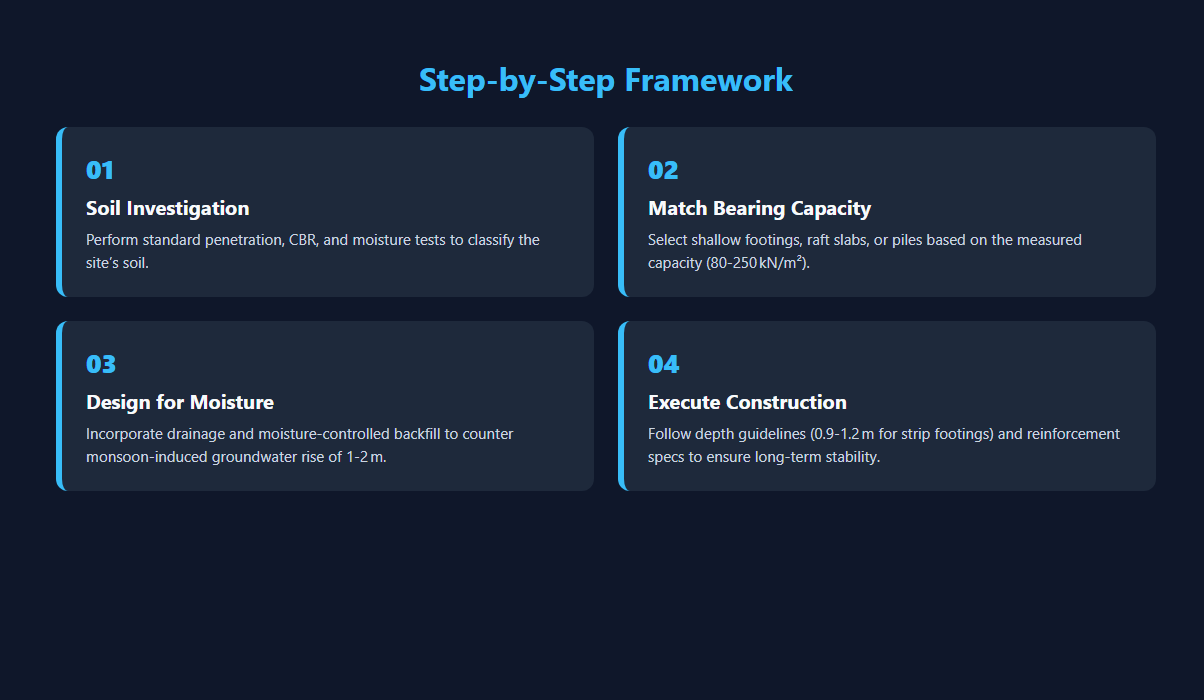
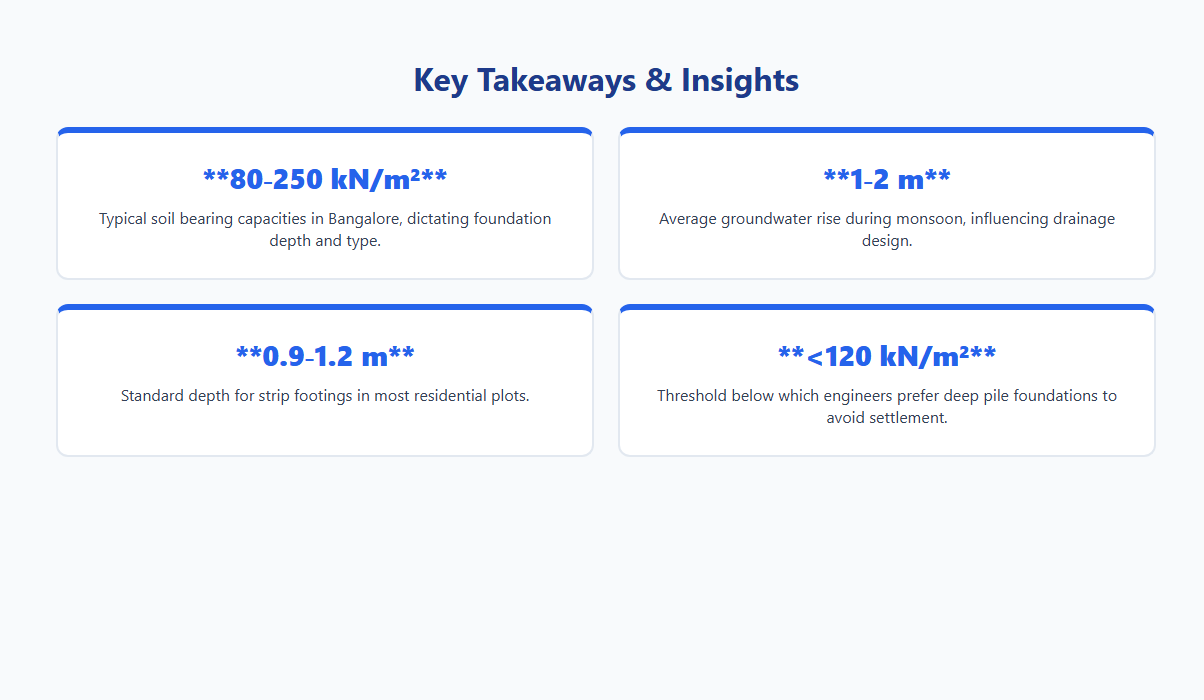
Typical bearing capacities vary from 80 kN/m² for soft alluvium to 250 kN/m² for compact laterite. Black cotton soils usually present 100‑150 kN/m² but lose strength after moisture absorption. These ranges dictate whether a shallow strip footing, raft slab, or deep pile foundation is most appropriate for a house. When capacity falls below 120 kN/m², engineers often prefer pile foundations to avoid excessive settlement.
Importance of moisture content and seasonal variations
Monsoon rains raise groundwater tables by 1‑2 m, increasing moisture content in cotton and alluvial layers. This can cause differential settlement if foundations are not designed for seasonal swelling. Proper drainage and moisture‑controlled backfill help maintain long‑term stability.
Key soil tests required
Before finalising any foundation, engineers conduct a suite of investigations:
- Standard Penetration Test (SPT) – measures resistance to hammer blows.
- California Bearing Ratio (CBR) – evaluates load‑bearing potential.
- Moisture content analysis – determines water percentage and shrink‑swell potential.
How soil classification influences design decisions
Based on the Indian Standard IS 2720 classification, soils are grouped as “good”, “fair” or “poor”. A “good” laterite zone may allow shallow footings with minimal reinforcement, while “poor” cotton soil often requires deep bored piles or a reinforced raft slab to distribute loads evenly and mitigate swelling. For a broader perspective on construction planning, see our guide to the best residential building contractors in Bangalore.
Common Foundation Types for Residential Homes
Shallow foundations: strip footings, isolated footings, and mat (raft) foundations
In most Bangalore neighbourhoods the soil consists of laterite with a moderate water table, making shallow foundations the preferred option for single‑storey and low‑rise houses. Strip footings run beneath load‑bearing walls, isolated footings support individual columns, and a mat (raft) spreads the load of an entire slab. These systems are quick to construct, require minimal excavation, and suit the stable ground conditions typical of suburban plots.
- Depth: 0.9–1.2 m below ground.
- Design load: up to 150 kN per metre of footing.
- Construction time: 2–4 weeks for a 150 m² house.
Deep foundations: bored piles, driven piles, and mini‑piles
When near‑surface soils lack sufficient bearing capacity—such as on reclaimed lake beds or areas with expansive clays—deep foundations are required. Bored piles are cast in‑situ, driven piles are hammered, and mini‑piles provide a cost‑effective solution for moderate loads. These elements transfer loads to deeper, competent lateritic or basaltic layers typically found 10–15 m below the surface.
- Depth: 10–20 m.
- Load capacity: 300–800 kN per pile.
- Installation time: 1–2 weeks per 10 piles.
Hybrid solutions combining shallow and deep elements
For plots with variable soil conditions, engineers often pair a shallow raft with strategically placed piles. The raft carries the majority of the load, while piles reinforce weak zones or heavy point loads such as stairwells and roof structures. This balance reduces overall cost while maintaining performance.
Cost comparison and typical application scenarios
Shallow foundations are the most economical, costing roughly ₹1,200–₹1,500 per m³ of concrete. Deep foundations range from ₹2,800 to ₹4,500 per pile, depending on size and depth. Hybrid systems fall between, offering 15‑25 % savings compared with an all‑piles solution for medium‑rise residential blocks; see our PSC vs. PPC cement guide for more on selecting the right cement.
Advantages and limitations in the Bangalore context
Shallow systems provide speed and lower labor costs but can settle in expansive soils. Deep foundations deliver superior load transfer and seismic resistance, yet require specialized equipment and longer lead times. Hybrid designs mitigate these drawbacks, making them increasingly popular for modern Bangalore housing where budget, schedule, and ground conditions must be balanced.
RCC Raft Foundation – When and Why
Definition and structural behavior of a raft (mat) foundation
A raft or mat foundation is a large, thick concrete slab that spreads the load of the entire building over a broad area of soil. In residential structures, the slab acts as a single, rigid element, reducing differential settlement by distributing vertical loads uniformly. The continuous nature of the mat also provides resistance to uplift and lateral forces, making it suitable for seismic zones like Bangalore.
Ideal soil conditions for raft foundations in Bangalore
Raft foundations perform best on the following soil types commonly found in Bangalore:
- Medium to dense laterite with moderate bearing capacity (150‑250 kN/m²).
- Clayey soils with low to moderate plasticity where settlement is a concern.
- Sites with variable strata or where the water table fluctuates seasonally.
When the sub‑soil exhibits low bearing capacity or high compressibility, a raft helps mitigate excessive settlement without the need for deep piles.
Design considerations: thickness, reinforcement, and load distribution
The design thickness typically ranges from 200 mm to 400 mm, depending on imposed loads and soil bearing capacity. Reinforcement consists of a grid of steel bars (e.g., T12 or T16) placed both in the top and bottom layers, with additional distribution steel to control cracking. Load distribution is achieved by ensuring the slab covers the entire footprint of the house, including internal walls and columns, thereby transferring loads to the soil as a uniform pressure.
Construction steps and quality control measures
Key steps include:
- Site clearing, leveling, and compacting the sub‑grade.
- Placement of a blinding layer (50‑100 mm) to protect reinforcement.
- Installation of reinforcement cages with proper lap lengths and spacings.
- Concrete pouring using a mix design of M25 grade (or higher) with slump 75‑100 mm.
- Vibration, surface finishing, and curing for at least 14 days.
Quality control involves regular slump tests, compressive strength cubes, and inspection of reinforcement placement before concrete placement.
Cost implications versus strip footings
Although a raft foundation generally incurs a 15‑25 % higher material cost than conventional strip footings, it often reduces overall excavation and back‑filling expenses. Moreover, the lower risk of differential settlement can save significant post‑construction repair costs, making the raft a financially prudent choice for many Bangalore residential projects.
Pile Foundations for Challenging Sites
When to opt for piles: low bearing capacity, high water table, or expansive soils
In many Bangalore neighborhoods the native soil consists of laterite, black cotton and alluvial deposits that can exhibit low bearing capacity or significant swelling during monsoon. Pile foundations become essential when:
- Soil bearing capacity is below 100 kN/m², making shallow footings unsafe.
- The groundwater table lies within 1.5 m of the surface, increasing the risk of uplift and settlement.
- Expansive clay layers expand up to 5 % in volume, causing differential movement that shallow foundations cannot accommodate.
Types of piles used in Bangalore (concrete bored, steel H‑beam, FRP)
Contractors typically select a pile type based on load demand, site accessibility and durability requirements.
- Concrete bored piles: Cast‑in‑place, diameters 300–1200 mm, suited for high loads and deep strata.
- Steel H‑beam piles: Pre‑fabricated sections driven to depth, preferred for rapid installation in congested plots.
- FRP (Fiber‑Reinforced Polymer) piles: Lightweight, corrosion‑resistant, ideal for zones with aggressive groundwater chemistry.
Pile load testing and acceptance criteria
Load tests verify design assumptions and ensure long‑term performance. The common protocol includes:
- Static load test up to 1.5 times the design load.
- Settlement limit of 10 mm at service load and 25 mm at ultimate load.
- Compliance with IS 2911 and IS 456 standards for acceptance.
Installation methods and typical equipment
Installation varies with pile type:
- Bored piles – rotary drilling rigs with auger‑coring and tremie concrete placement.
- H‑beam piles – impact or vibratory hammers mounted on mobile cranes.
- FRP piles – hydraulic push‑in rigs or guided drilling rigs.
Budgeting and timeline impact of pile works
Pile foundations increase both cost and schedule. Approximate cost ranges from INR 2,500 to 4,500 per cubic metre of concrete, while steel piles add INR 150‑200 per kilogram. Installation can add 2‑4 weeks to the overall construction program, depending on soil conditions and equipment availability. Early geotechnical investigation helps optimise pile length and quantity, reducing unnecessary expenditure.
Strip and Beam Foundations – Cost‑Effective Choice
Design basics of strip footings and beam‑column systems
Strip footings are continuous shallow pads that spread the load of load‑bearing walls directly to the soil. In a strip‑and‑beam arrangement, reinforced concrete beams tie adjacent footings, forming a rigid grid that resists differential settlement. The system is simple to draft in AutoCAD or hand‑drawn plans, requiring only width, depth, and spacing calculations based on the imposed load and soil bearing capacity.
Suitability for moderate soil bearing capacities (150‑250 kN/m²)
Bangalore’s lateritic and red‑soil zones typically exhibit bearing capacities between 150 and 250 kN/m². Strip and beam foundations perform optimally within this range because the spread of pressure reduces stress concentrations. For plots with uniform soil conditions, the design can be standardized, minimizing site‑specific investigations while still meeting safety factors prescribed by the Indian Standard IS 456.
Reinforcement detailing for residential loads
Typical reinforcement includes 12 mm T10 bars for the strip footings placed at 150 mm centre‑to‑centre, and 16 mm T12 bars for the beams at 200 mm centre‑to‑centre. Hooks of 90° and 180° provide anchorage, and stirrups of 8 mm at 150 mm spacing confine the concrete. The detailing must accommodate live loads of 2 kN/m² and dead loads of 0.5 kN/m² typical of single‑storey bungalows.
Construction sequencing and back‑filling practices
The construction sequence begins with excavation to the designed depth, followed by placement of a 75 mm lean concrete bed. Formwork is erected, reinforcement is set, and concrete is poured in two lifts to avoid cold joints. After curing for seven days, the footings are back‑filled with well‑compacted granular fill, layer‑by‑layer, to prevent settlement under the future superstructure.
Economic advantages for standard bungalow layouts
Because the layout repeats across the plan, material quantities can be pre‑estimated, reducing waste. Labor costs drop as the same formwork and reinforcement patterns are reused. Moreover, the shallow depth eliminates the need for heavy lifting equipment, making the system especially cost‑effective for typical 150‑200 m² bungalow footprints common in Bangalore’s suburbs.
Regulatory Requirements and Approvals for Foundations
BBMP and BDA structural safety norms for foundations
BBMP and BDA prescribe safety norms governing residential foundation design and execution. Compliance with IS 456, IS 800 and NBC Chapter 5 is mandatory. They set bearing pressure limits, allowable settlement and reinforcement details based on building height, occupancy and seismic zone.
Mandatory soil test reports and geotechnical clearances
Before excavation begins, a certified geotechnical investigation must be submitted. The report should include:
- Standard Penetration Test (SPT) values at multiple depths.
- Soil classification, moisture content and Atterberg limits.
- Recommendations for footing type (isolated, strip, raft) and required bearing capacity.
Only after the BDA’s geotechnical clearance is obtained can the foundation layout be finalized.
Submission of foundation drawings and load calculations
Applicants must file a complete set of foundation drawings accompanied by detailed load calculations. The package should contain:
- Plan view showing footing dimensions and reinforcement layout.
- Sectional details of piles or rafts, if used.
- Dead, live and seismic load computations verified by a licensed structural engineer.
The BBMP’s Building Permission Committee reviews these documents for consistency with local zoning and safety requirements.
Inspection checkpoints during excavation and concreting
During construction, the BBMP appoints an on‑site inspector who verifies critical stages:
- Excavation depth and side‑wall stability.
- Placement of sub‑base material and moisture conditioning.
- Reinforcement fixing, concrete mix conformity and slump test results.
- Post‑pour curing and strength testing at 7 and 28 days.
Consequences of non‑compliance and remedial actions
Failure to meet regulatory standards can trigger severe penalties, including:
- Stop‑work notices and revocation of the occupancy certificate.
- Monetary fines ranging from ₹50,000 to ₹5 lakhs per violation.
- Mandatory demolition or retro‑fitting at the owner’s expense.
Remedial actions typically involve structural re‑assessment, additional foundation strengthening and re‑submission of corrected documents for approval.
Choosing the Right Foundation – Decision Checklist
Assess site‑specific soil report and bearing capacity
A thorough geotechnical report is the first line of defense against future settlement problems. In Bangalore, the soil profile can shift from laterite to black cotton soil within a few meters, so the bearing capacity must be verified for the exact plot. Ignoring this step often leads to costly post‑construction repairs.
- Standard Penetration Test (SPT) results and soil classification
- Maximum allowable pressure (kN/m²) for the proposed foundation
- Depth to stable strata or rock layer
Match foundation type to house size, number of floors, and load
The structural load generated by a two‑storey bungalow differs dramatically from that of a four‑storey townhouse. Selecting a shallow strip or raft foundation for a heavy multi‑storey building can cause excessive settlement, while an over‑engineered deep pile system for a modest single‑storey home inflates costs.
- Strip or spread footings for small, single‑storey units
- Raft (mat) foundations for medium‑size, 2‑3 floor homes
- Pile or caisson foundations for large, multi‑storey residences or weak soils
Factor in budget, construction schedule, and contractor expertise
Foundation choices directly impact overall project economics. Deep piles require specialized equipment and skilled labor, extending the timeline, whereas shallow footings can be executed quickly with standard crews. Align the foundation system with the client’s budget constraints and the contractor’s proven capabilities.
- Cost per cubic meter of concrete and reinforcement
- Mobilisation time for equipment and labor
- Availability of experienced subcontractors for the chosen method
Verify compliance with BBMP/BDA regulations
Both the Bruhat Bengaluru Mahanagara Palike (BBMP) and the Bangalore Development Authority (BDA) prescribe minimum foundation depths, reinforcement ratios, and soil testing standards. Non‑compliance can halt approvals, attract penalties, or necessitate redesign.
- Minimum depth to frost line and groundwater table
- Required reinforcement detailing as per local code
- Submission of certified soil test reports for plan approval
Consult a structural engineer for final recommendation
A qualified structural engineer integrates all the above data—soil report, building load, budget, schedule, and regulatory requirements—to propose the most efficient and safe foundation system. Their signed stamp of approval is also essential for obtaining building permits in Bangalore.
- Review of design calculations and safety factors
- Coordination with architect and contractor for constructability
- Issuance of a detailed foundation drawing set for tender