

Embarking on a new home in Bangalore is both exciting and complex, especially when you want to keep every milestone visible. This Bangalore residential construction phase timeline guide walks you through each critical step—from acquiring a plot in the bustling suburbs to receiving the final handover certificate. By understanding the local approval process, soil testing requirements, and typical contractor schedules, you can anticipate costs, avoid common bottlenecks, and align your expectations with reality. Whether you are a first‑time builder or an experienced investor, a clear timeline empowers you to coordinate architects, engineers, and municipal authorities with confidence.
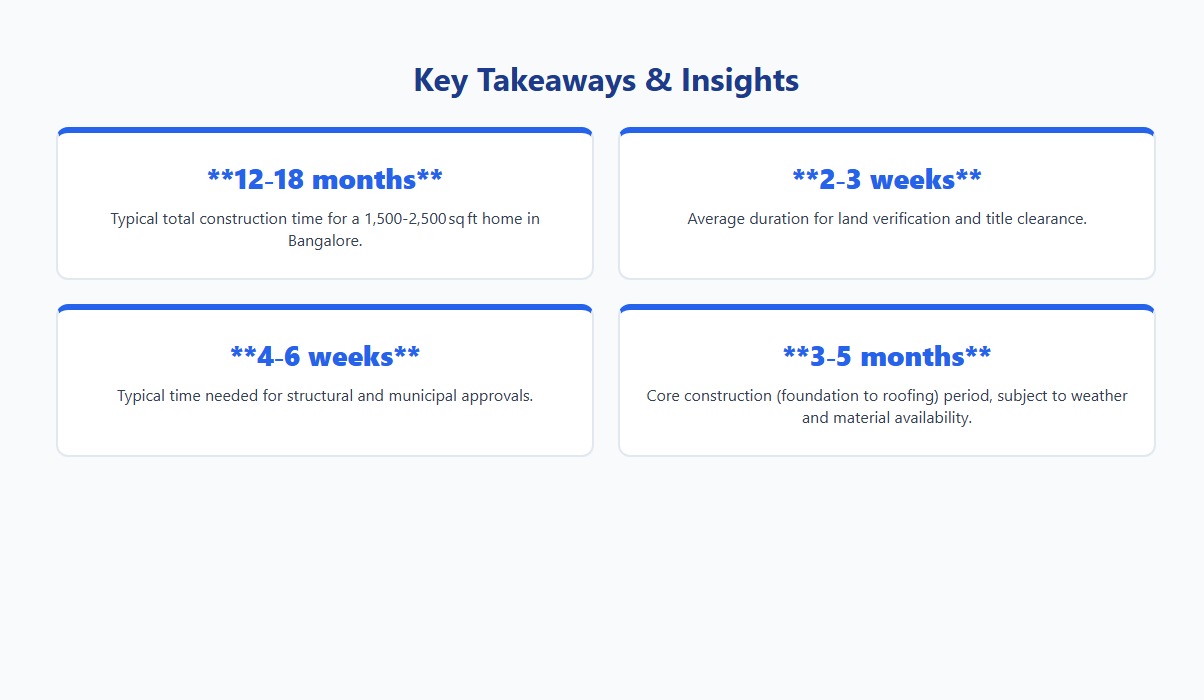
From the moment you sign the purchase agreement, the construction journey unfolds in distinct phases: land verification, design finalisation, statutory approvals, foundation work, superstructure erection, roofing, interior fit‑out, and the final quality inspection. In Bangalore, each phase is influenced by climate patterns, local labor availability, and BBMP regulations, which can stretch or compress the schedule. Our concise overview highlights typical durations—often 2‑3 weeks for land checks, 4‑6 weeks for structural approvals, and 3‑5 months for core construction—while reminding you to factor in weather‑related pauses. Armed with this roadmap, you can set realistic milestones, negotiate better contracts, and enjoy a smoother transition from plot to handover.
Understanding the Overall Construction Timeline in Bangalore
Key milestones from start to finish
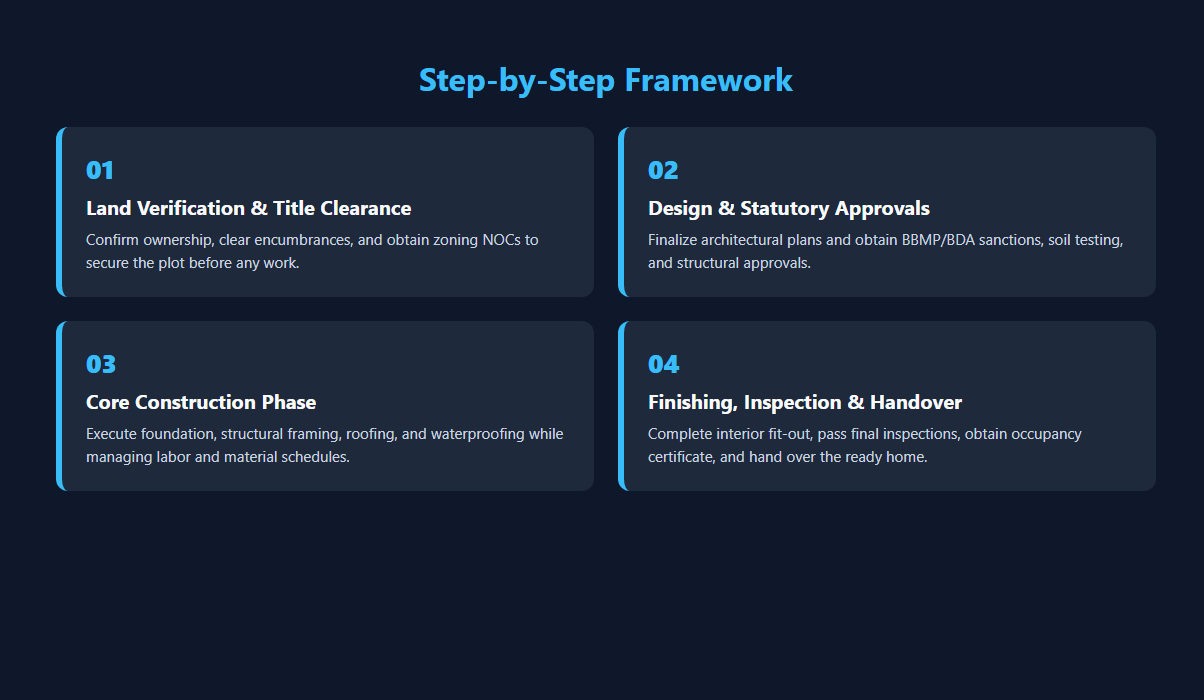
The residential construction journey in Bangalore follows a series of clearly defined milestones. Each stage builds on the previous one, ensuring regulatory compliance, structural integrity, and timely delivery. Below is a concise roadmap that most developers and homeowners encounter from plot acquisition to final handover, outlining the residential construction phases.
- Plot verification & land title clearance – Confirm ownership, encumbrances, and zoning restrictions.
- Architectural design & approvals – Prepare layout, obtain building plan sanction from BBMP or local authority.
- Soil testing & foundation design – Conduct geotechnical surveys to decide on shallow or deep foundations.
- Foundation work – Excavation, footing, and concrete pouring for the base structure.
- Structural framing – Erect columns, beams, and slabs using RCC or steel as per design.
- Roofing & waterproofing – Install roof structure, apply waterproofing membranes.
- External works – Masonry, plastering, external wall finishes, and window/door fittings.
- Electrical & plumbing rough‑ins – Lay conduits, wiring, water supply, and drainage lines.
- Interior finishing – Flooring, tiling, false ceilings, paint, and fixtures.
- Final inspections & occupancy certificate – Obtain statutory clearances and issue the completion certificate.
- Handover & post‑construction support – Transfer possession, provide as‑built documents, and address snag list.
Typical total duration and factors influencing it
In Bangalore, a standard single‑family home (approximately 1,500–2,500 sq ft) typically requires 12 to 18 months from ground breaking to handover. However, the timeline can fluctuate based on several critical variables.
- Regulatory approvals – Delays in plan sanction, fire safety, or environmental clearances extend the schedule.
- Plot size and topography – Larger or uneven sites demand more earthwork and foundation time.
- Material availability – Shortages of cement, steel, or prefabricated components can stall construction.
- Weather conditions – Monsoon periods often pause excavation and concrete work.
- Contractor capacity – Experienced firms with skilled labor can compress timelines, whereas inexperienced teams may cause overruns.
- Client decisions – Late changes in design, finishes, or fixtures add rework and waiting periods.
- Financing flow – Timely release of funds ensures uninterrupted progress; cash flow gaps lead to idle resources.
Phase 1: Land Verification and Municipal Approvals
Checking plot ownership and encumbrances
Before any construction activity begins, the buyer must confirm that the title deed is clear and free from legal disputes. This step protects the investment and prevents future stoppages caused by ownership challenges.
- Obtain the original sale deed and verify the seller’s name against the record in the Sub‑Registrar’s office.
- Search for pending mortgages, liens, or court cases that could affect transferability.
- Confirm that the land is classified as residential in the revenue records (Khasra/9‑A).
- Engage a qualified lawyer to issue a “No Objection Certificate” (NOC) from any previous owners or lenders.
BBMP/BDA zoning and layout approvals
The Bangalore Municipal Corporation (BBMP) and the Bangalore Development Authority (BDA) regulate land use and building density. Ensuring compliance with their zoning rules is essential for obtaining subsequent permits.
- Check the plot’s zoning category (e.g., R‑1, R‑2) to determine permissible built‑up area, floor‑area ratio (FAR), and setbacks.
- Verify that the plot aligns with the approved master plan and that any required layout plan has been sanctioned by BBMP/BDA.
- Secure a Layout Approval Certificate if the plot is part of a new colony or a subdivided parcel.
- Pay applicable development charges, conversion fees, and obtain the “Occupancy Certificate” prerequisite for later stages.
Obtaining building plan sanction
With ownership and zoning cleared, the next step is to get the architectural and structural drawings approved by the BBMP’s Building Plan Department. This sanction is the legal green light to start civil work, and you can refer to our guide to the best residential building contractors in Bangalore for further assistance.
- Hire a licensed architect to prepare detailed plans that reflect the approved FAR, height restrictions, and fire‑safety norms.
- Submit the drawings along with structural calculations, soil‑test reports, and the required application fee.
- Attend the on‑site verification by BBMP officials, who will check alignment with setbacks, road widths, and utility connections.
- Receive the Building Plan Sanction Letter, which must be displayed at the construction site throughout the project.
Phase 2: Soil Testing and Foundation Work
Importance of geotechnical investigation
Before any excavation begins, a thorough geotechnical investigation is essential to understand the subsurface conditions of a Bangalore plot. The city’s varied soil profile—ranging from lateritic and red‑soil to alluvial deposits—directly influences bearing capacity, settlement behavior, and groundwater levels. Accurate data prevent costly redesigns, mitigate the risk of foundation failure, and ensure compliance with local building codes.
- Identifies soil type, moisture content, and load‑bearing capacity.
- Detects potential hazards such as expansive clays or sinkholes.
- Guides selection of suitable foundation systems and construction methods.
- Provides a baseline for future structural monitoring and maintenance.
Choosing appropriate foundation type for Bangalore soils
Based on the geotechnical report, the most common foundation options for residential projects in Bangalore include shallow strip footings, raft (mat) foundations, and deep pile foundations. The choice depends on soil strength, plot depth, and the structural load of the house.
- Shallow strip footings: Ideal for firm lateritic soils with good bearing capacity.
- Raft foundations: Preferred when soil exhibits moderate bearing capacity and the load is distributed over a larger area.
- Pile foundations: Required for plots with weak or highly compressible soils, especially in low‑lying zones near water bodies.
- Consult local structural engineers to align foundation design with BBMP regulations.
Timeline for excavation, piling, and footing
The foundation phase typically spans 4–6 weeks for a standard 200‑sq‑meter residential plot in Bangalore, assuming clear site access and timely delivery of materials.
- Excavation: 7–10 days to reach design depth, including de‑watering if groundwater is high.
- Piling (if required): 10–14 days for drilling, reinforcement placement, and concrete curing.
- Footing/raft construction: 7–10 days for formwork, reinforcement, concrete pour, and curing.
- Buffer period of 2–3 days for inspections and adjustments before moving to superstructure work.
Phase 3: Structural Construction and Superstructure
RCC frame erection schedule
In Bangalore’s residential projects, the RCC (Reinforced Cement Concrete) frame is typically erected over a 4‑to‑6‑week window, depending on plot size and contractor capacity. The schedule aligns with the monsoon‑avoidance window (October to March) to ensure optimal curing conditions and to minimise moisture‑related delays, and you can refer to our guide on elite civil construction companies in Bangalore for selecting the right contractor.
- Week 1‑2: Survey and marking, excavation back‑fill, placement of reinforcement for the ground‑floor slab.
- Week 3‑4: Concrete pour for the ground‑floor slab, curing for 7‑10 days, and commencement of first‑level column casting.
- Week 5‑6: Completion of column tops, erection of beam formwork, and pouring of the first‑level slab.
Column, beam, slab sequencing
The sequencing of columns, beams, and slabs follows a logical progression to maintain structural stability and to allow simultaneous work streams, which is crucial on congested Bangalore sites where labour and equipment are shared across projects.
- Columns are cast first, using staggered pour cycles to keep the formwork cycle short.
- Beams are tied to freshly cured column heads, with a minimum 24‑hour curing period before loading.
- Slabs are poured after beam reinforcement is inspected, typically using a “bottom‑up” approach to reduce shoring requirements.
Quality checks and interim inspections
Regulatory compliance and long‑term durability demand rigorous quality assurance. The BBMP and Karnataka State Pollution Control Board require documented interim inspections at key milestones.
- Pre‑pour inspection of reinforcement placement, bar spacing, and concrete grade compliance.
- Post‑pour slump test, compressive strength cubes, and curing verification for each floor.
- Third‑party structural audit after the completion of the roof slab to certify load‑bearing capacity before proceeding to interior works.
Phase 4: Interior Finishes and MEP Installation
Plastering, flooring, and wall finishes timeline
After the concrete work is cured, the interior finish team begins plastering, flooring, and wall treatments. In Bangalore’s residential projects this sub‑phase usually occupies 4‑6 weeks. Plastering is carried out in two coats to ensure a smooth surface, followed by a curing period of 48‑72 hours before tiling or flooring commences. Flooring options—V‑itrified tiles, natural stone, or engineered wood—are installed sequentially to avoid damage to freshly plastered walls. Wall finishes such as paint, texture, or gypsum panels are scheduled after flooring to protect the floor from splatter.
- Week 1‑2: Surface preparation and first plaster coat.
- Week 3‑4: Second plaster coat, curing, and priming.
- Week 5‑6: Flooring installation and final wall finishes.
Electrical, plumbing, and HVAC integration
Simultaneous with interior finishes, the MEP trades are mobilised to embed wiring, piping, and ductwork within concealed cavities. Bangalore’s high humidity and monsoon patterns make early waterproofing of wet areas critical, so plumbing rough‑ins are completed before wall finishes. Electrical conduits are laid out according to the approved layout, allowing for future smart‑home installations. HVAC ducting and split‑unit placements are coordinated with ceiling heights to maintain aesthetic consistency.
- Electrical: conduit routing, socket box placement, and lighting fixture mounting.
- Plumbing: supply and waste lines, water‑proofing of bathrooms and kitchens.
- HVAC: duct network, vent positioning, and commissioning of split AC units.
Coordinating subcontractors to avoid bottlenecks
Effective sequencing of subcontractors is essential to keep Phase 4 on schedule. The site engineer assigns a master Gantt chart that aligns plaster work, flooring, and MEP installations, preventing overlap that could cause re‑work or material damage. Regular coordination meetings—typically held twice a week—allow the project manager to resolve conflicts, re‑allocate resources, and update the timeline based on real‑time progress.
- Daily on‑site briefing to synchronize tasks.
- Buffer periods built into the schedule for material lead‑times.
- Real‑time progress tracking using mobile apps to flag delays instantly.
Phase 5: Final Inspection, Occupancy Certificate, and Handover
Submitting completion documents to BBMP
After the structural work, roofing, plastering and finishing are verified, the builder must compile a comprehensive dossier for the Bruhat Bengaluru Mahanagara Palike (BBMP). This submission signals that the project complies with all statutory norms and is ready for official scrutiny.
- As‑built drawings reflecting any design changes made during construction.
- Structural stability certificate issued by a licensed structural engineer.
- Fire safety compliance report and NOC from the fire department.
- Water and sewage connection approvals from the Bangalore Water Supply and Sewerage Board (BWSSB).
- Electrical safety clearance and load‑calculation certificates.
- Completion affidavit signed by the architect and contractor.
Obtaining Occupancy Certificate (OC)
The Occupancy Certificate is the legal green light that permits habitation. BBMP conducts a final site inspection, cross‑checking the submitted documents with the physical condition of the building. Once satisfied, the OC is issued, confirming that the structure meets the Building Bye‑Laws, fire safety norms, and environmental regulations.
- Schedule the BBMP final inspection at least two weeks in advance.
- Address any minor non‑conformities identified during the inspection.
- Pay the OC issuance fee as per the latest BBMP tariff.
- Collect the OC in person or authorize a legal representative.
- Retain the OC with other project records for future resale or loan processing.
Punch‑list resolution and client handover process
The punch‑list captures any remaining defects or minor works that need correction before the homeowner takes possession. Prompt resolution ensures a smooth handover and protects the builder from post‑occupancy disputes.
- Prepare a detailed punch‑list with photographs and itemized descriptions.
- Assign responsibility to subcontractors and set realistic completion dates.
- Conduct a joint walkthrough with the client to verify corrections.
- Obtain client sign‑off on each resolved item.
- Deliver a handover package containing warranties, operation manuals, and the OC.
- Provide a post‑handover service schedule for the first 12 months.
Tips to Keep Your Project on Schedule and Avoid Common Delays
Effective contractor communication
Clear, consistent communication with your contractor is the backbone of any residential project in Bangalore. Establish a single point of contact, set weekly progress meetings, and document all decisions in writing. Use simple language to avoid misunderstandings about material specifications, labour schedules, or site safety requirements. Promptly address queries and share updated drawings or change orders so that the construction crew can adjust their workflow without costly re‑work.
- Weekly site briefings: Review completed tasks, upcoming activities, and any issues that need immediate attention.
- Shared documentation platform: Store contracts, approvals, and design revisions in a cloud folder accessible to both owner and contractor.
- Escalation protocol: Define who to contact for urgent matters such as material shortages or unexpected site conditions.
Buffer periods for weather and approvals
Bangalore’s monsoon season and the multi‑layered approval process can easily push a schedule beyond the planned timeline. Allocate contingency weeks for each critical phase—foundation work, structural framing, and final finishing—to absorb rain‑related delays or waiting time for BBMP, BDA, or fire‑safety clearances. Communicate these buffers to all stakeholders so that expectations remain realistic and financial penalties are avoided.
- Monsoon buffer (4‑6 weeks): Plan foundation and plastering activities after the peak rainfall months (June‑September).
- Approval buffer (2‑3 weeks per stage): Anticipate extra time for plan verification, occupancy certificate, and utility connections.
- Contingency fund: Reserve 5‑7 % of the total budget for unforeseen weather‑related or regulatory costs.
Using project management tools for real‑time tracking
Digital project management platforms enable owners, architects, and contractors to monitor progress, update schedules, and flag delays instantly. Choose tools that support Gantt charts, document uploads, and mobile access for on‑site reporting. Real‑time data helps you make proactive decisions—re‑assign resources, expedite material orders, or adjust sequencing—before small hiccups become major setbacks.
- Gantt‑based scheduling: Visualize overlapping activities and identify critical path tasks.
- Mobile photo logs: Capture daily site conditions and share them with the team for transparent verification.
- Automated alerts: Receive notifications when a task exceeds its allocated time or when a required approval is pending.