

Embarking on a new home in the vibrant city of Bangalore can feel both exhilarating and daunting. Understanding how to plan residential construction Bangalore is the first step toward turning your dream layout into a concrete reality. From navigating the bustling streets of Whitefield to the leafy avenues of Jayanagar, every locality brings its own set of zoning nuances, soil conditions, and municipal expectations. This guide walks you through the essential milestones, ensuring you stay ahead of paperwork, budget surprises, and timeline hiccups.
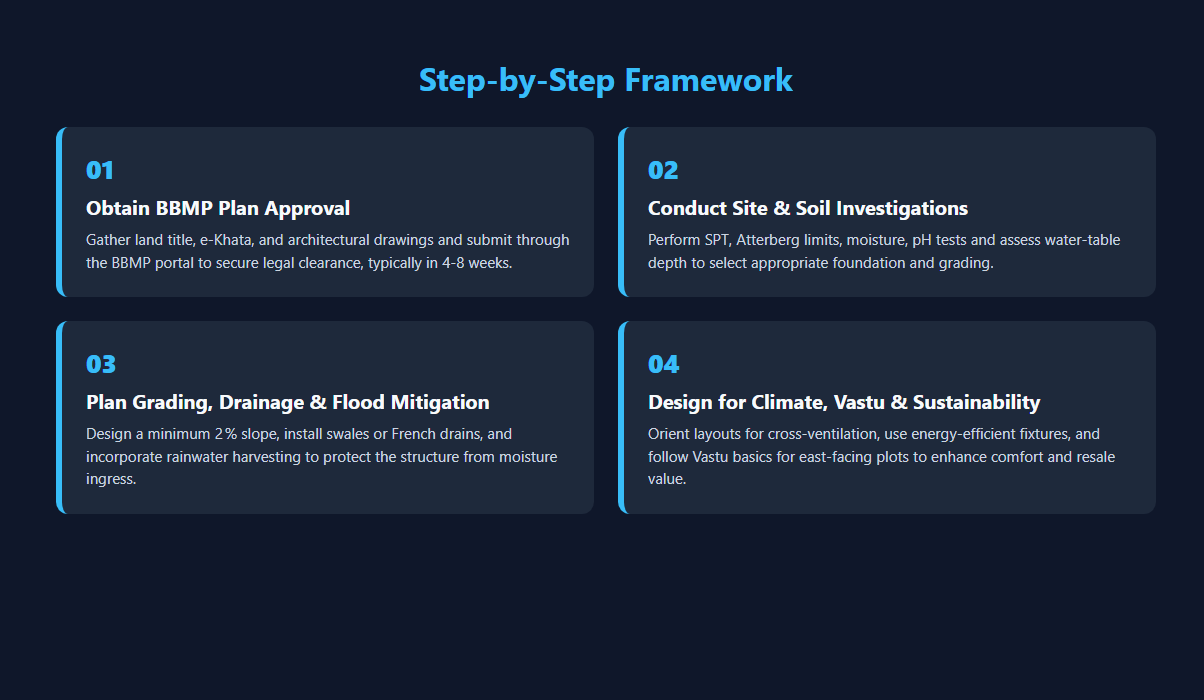
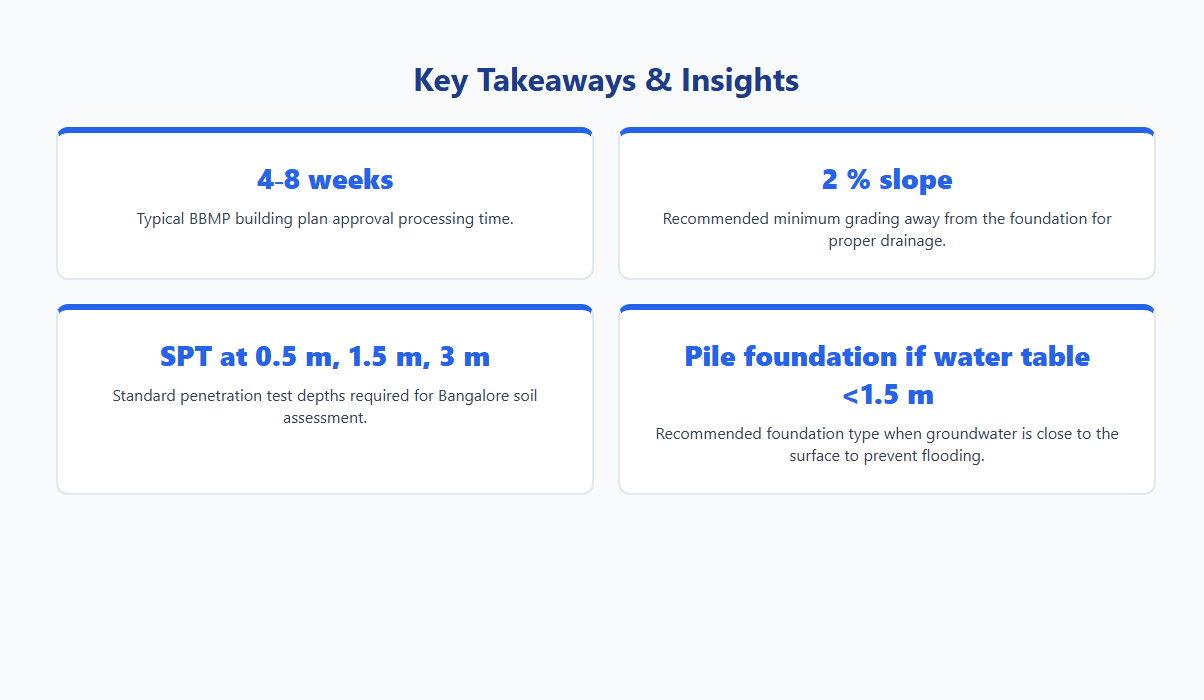
The first practical move is securing BBMP building plan approval, a prerequisite that safeguards your project against legal setbacks. Gather land title documents, e‑Khata extracts, and detailed architectural drawings before stepping into the online portal. Typical processing times range from four to eight weeks, but proactive coordination with a licensed architect can shave days off the schedule and reduce common rejection points.
Beyond approvals, examine site‑specific factors like groundwater depth in Koramangala and traffic impact near main arteries. Choose between RCC frames or load‑bearing walls, and incorporate energy‑efficient fixtures and rainwater harvesting early. These decisions boost resale value, lower operating costs, and ensure your Bangalore home meets sustainability standards, as detailed in our Bangalore residential construction guide, while complying with BBMP regulations and local zoning codes smoothly.
Preparing Your Site and Soil Tests
Essential soil testing checklist for Bangalore soils
Before breaking ground, a comprehensive soil investigation is mandatory to avoid costly redesigns. Bangalore’s laterite and red‑soil formations demand specific parameters to be measured.
- Standard Penetration Test (SPT) at 0.5 m, 1.5 m, and 3 m depths
- Atterberg limits to assess plasticity and swelling potential
- Moisture content and bulk density for compaction control
- pH and electrical conductivity to detect corrosive conditions
- Presence of expansive clay or organic layers that affect bearing capacity
Site grading and drainage considerations
Proper grading ensures water flows away from the foundation, protecting the structure from moisture ingress. In Bangalore’s monsoon climate, even modest slopes can make a significant difference.
- Maintain a minimum 2 % slope away from the building perimeter
- Design swales or French drains to capture runoff from higher terrain
- Use compacted sub‑base layers to prevent settlement under grading
- Integrate rainwater harvesting pits within the grading plan
- Coordinate grading with local BBMP storm‑water regulations
Dealing with water table and flood‑prone zones
Many Bangalore suburbs sit atop a fluctuating water table, especially near lakes and river channels. Understanding these dynamics is crucial for foundation selection.
- Conduct borehole logging to locate the seasonal water table depth
- Apply waterproofing membranes on below‑grade walls
- Consider pile foundations when the water table is within 1.5 m of ground level
- Elevate service shafts and electrical rooms above historic flood levels
- Consult municipal flood‑risk maps before finalizing the site layout
Integrating site findings into structural design
The data gathered from soil and water assessments must directly inform the structural engineer’s calculations, ensuring safety and cost efficiency, as detailed in our guide to the best residential building contractors in Bangalore.
- Adjust foundation type (raft, pile, or combined) based on bearing capacity results
- Specify concrete mix designs that resist local sulfate attacks
- Incorporate additional reinforcement where soil shows high shrink‑swell potential
- Align column grid to avoid zones of weak sub‑soil identified in the test report
- Update architectural plans to reflect grading, drainage, and flood‑mitigation features
Designing Your Home: Layout, Vastu, and Sustainability
Optimizing floor plans for Bangalore climate
Bangalore’s moderate temperature and seasonal monsoon demand a floor plan that maximizes cross‑ventilation while protecting interior spaces from sudden rain. Orient living zones toward the prevailing south‑west breeze, keep core rooms compact, and place service areas such as kitchens and bathrooms on the north side to reduce heat gain.
- Align main corridors east‑west for natural airflow.
- Use open‑plan living‑dining spaces to facilitate air movement.
- Position windows high on walls to capture breezes without compromising privacy.
- Separate private bedrooms from noisy streets by buffering with verandas or courtyards.
Vastu basics for east‑facing homes in the city
East‑facing plots are considered auspicious in Vastu, especially in Bangalore where sunrise illuminates the façade. Follow traditional guidelines to balance energy flow while adapting to urban constraints.
- Place the main entrance in the northeast corner.
- Locate the kitchen in the southeast (Agni) zone.
- Set the master bedroom in the southwest for stability.
- Reserve the northwest for a study or home office to harness air element.
Incorporating passive cooling and natural light
Passive design reduces reliance on air‑conditioners and artificial lighting, cutting both costs and carbon footprint. Leverage Bangalore’s abundant daylight and gentle winds through strategic architectural features.
- Install shaded verandas and deep overhangs.
- Use light‑colored, reflective exterior finishes.
- Integrate skylights with operable louvers for controlled illumination.
- Design courtyards or atriums to create stack ventilation.
Choosing eco‑friendly materials and green certifications
Selecting sustainable building products not only aligns with global green standards but also meets local regulatory incentives. Prioritize materials with low embodied energy and proven durability in the city’s climate, as outlined in our guide on Expert Construction Services in Bangalore.
- Opt for fly‑ash bricks or stabilized mud blocks.
- Use recycled steel and certified timber from certified plantations.
- Apply low‑VOC paints and natural fiber insulation.
- Target LEED‑India or IGBC Green Building certification for formal recognition.
Budgeting and Cost Estimation for Bangalore Homes
Breaking down construction cost components
Accurate budgeting begins with a clear segregation of all expense heads. In Bangalore, typical residential projects incur costs in the following categories:
- Land acquisition and legal fees – purchase price, stamp duty, registration, and title verification.
- Architectural and design charges – concept design, detailed drawings, and BIM modelling.
- Structural works – foundation, RCC frame, columns, beams, and roof slab.
- Finishes and fittings – plaster, flooring, tiling, doors, windows, and sanitaryware.
- MEP installations – electrical wiring, plumbing, HVAC, and fire‑safety systems.
- External works – landscaping, boundary walls, driveways, and rainwater harvesting.
- Regulatory charges – BBMP plan approval fees, water and electricity connections, and development charges.
Using Artscape cost calculator for accurate quotes
Artscape offers a region‑specific cost calculator that incorporates current market rates for materials and labour in Bangalore. By entering project size, material grade, and finish preferences, homeowners receive a line‑item quote that aligns with local price indices. This tool also allows scenario testing—e.g., switching from V‑grade to premium tiles—to instantly see the impact on total outlay.
Contingency planning for price fluctuations
Construction costs in Karnataka can swing due to material price volatility, labour shortages, or policy changes. A prudent budget reserves 10‑15 % of the estimated total as a contingency fund. Allocate this buffer to high‑risk items such as steel, cement, and imported fixtures, and review the reserve quarterly to adjust for any market shifts.
Financing options and tax benefits in Karnataka
Homebuyers in Bangalore can tap into several financing avenues:
- Home loans from public and private banks with interest rates ranging from 7.5 % to 9 % per annum.
- Construction‑linked loans that release funds in stages as milestones are completed.
- Government subsidies under the Karnataka Housing Development Board (KHDB) for first‑time buyers.
Additionally, Section 80C deductions for principal repayment and Section 24(b) interest deductions provide up to ₹1.5 lakh tax relief annually, enhancing the affordability of residential construction in the city.
Creating a Realistic Construction Timeline
Sequencing activities from foundation to finishing
In Bangalore’s residential market, a logical sequence reduces re‑work and cost overruns. Begin with site clearance, followed by excavation and foundation work. Once the structural frame is up, move to roofing, external walls, and services installation. Interior finishes, fittings, and final landscaping conclude the process. Sticking to this order ensures each trade has a clear hand‑off point.
- Site clearance & earthwork
- Foundation (piling, raft, or strip footings)
- Structural frame (columns, beams, slabs)
- Roofing and waterproofing
- External walls & plaster
- Electrical, plumbing, and HVAC rough‑ins
- Flooring, tiling, and internal partitions
- Painting, carpentry, and fixtures
- Landscaping and site handover
Typical duration for each phase in Bangalore
Weather patterns, labor availability, and local regulatory timelines shape phase lengths. While exact times vary by project size, the following averages are common for a 2,500 sq ft home:
- Site preparation & foundation – 4‑6 weeks
- Structural works – 8‑10 weeks
- Roofing & external envelope – 3‑4 weeks
- Service rough‑ins – 2‑3 weeks
- Finishes (plaster, paint, flooring) – 5‑7 weeks
- Final fit‑out & handover – 2‑3 weeks
Critical path items that affect overall schedule
Identifying activities that dictate the project’s end date helps mitigate delays. In Bangalore, the most sensitive links are:
- Foundation curing time, especially during monsoon spikes
- Structural steel or concrete delivery, subject to supply chain constraints
- Approval of electrical and plumbing plans from BBMP, which can add weeks if incomplete
- Weather‑dependent external works (roofing, plaster)
- Availability of skilled finish‑trade labor during peak construction seasons
Tools for tracking progress and handling delays
Modern project management software and simple on‑site methods keep timelines visible and allow quick corrective action. Choose tools that integrate with local contractors and regulatory notifications.
- Gantt‑chart apps (e.g., Microsoft Project, Primavera) for visual scheduling
- Mobile daily‑log apps (e.g., Buildertrend, Procore) for real‑time updates
- Cloud‑based document repositories for swift approval uploads
- Slack or WhatsApp groups for instant communication with subcontractors
- Buffer periods built into the master schedule to absorb unforeseen rain or supply delays
Choosing the Right Contractor and Managing Contracts
Evaluating contractor experience with BBMP projects
Before signing any agreement, verify that the contractor has a proven track record with BBMP‑approved residential projects. Request a portfolio of completed homes in the same locality, and ask for references from homeowners who have navigated the BBMP approval process. Look for evidence of timely submission of structural drawings, compliance with fire‑safety norms, and successful acquisition of occupancy certificates.
- Minimum three similar projects completed within the last five years.
- Demonstrated familiarity with BBMP zoning, height restrictions, and setback rules.
- Positive feedback on quality of workmanship and post‑completion support.
Understanding payment structures and milestones
Transparent payment terms protect both parties and keep the project on schedule. Break the total cost into clearly defined milestones tied to measurable deliverables such as foundation completion, plastering, roofing, and final finishing. Include a retention clause—typically 5‑10 % of the contract value—to be released after the defect‑liability period ends.
- Initial advance (usually 10 % of the contract value) on signing.
- Progress payments linked to verified site inspections.
- Final settlement only after obtaining the BBMP Occupancy Certificate.
Key clauses to include in the construction agreement
A well‑drafted agreement should address scope, timelines, quality standards, and penalties. Essential clauses cover change‑order procedures, insurance requirements, and a clear definition of “substantial completion.” Incorporate a liquidated‑damages provision for delays caused by the contractor, and specify the warranty period for structural defects.
- Scope of work with detailed specifications.
- Time‑frame with penalties for missed milestones.
- Insurance coverage for workers’ compensation and third‑party liability.
- Warranty and defect‑liability terms (typically 12‑24 months).
Effective communication and dispute resolution
Regular, documented communication reduces misunderstandings. Set weekly progress meetings, maintain a shared digital log of site activities, and require written approvals for any variation. In case of disputes, the contract should prescribe a step‑wise resolution process—first mediation, then arbitration under the Indian Arbitration and Conciliation Act, before resorting to litigation.
- Designated point‑of‑contact for both owner and contractor.
- Monthly progress reports with photographic evidence.
- Pre‑agreed mediation and arbitration clauses.
Ensuring Compliance and Avoiding Common Delays
Final inspection and occupancy certificate checklist
Before moving in, the builder must obtain a Occupancy Certificate (OC) from the BBMP. The checklist includes verification of fire safety clearances, structural stability certificates, water‑connection approvals, and compliance with the Karnataka Building By‑Laws. A signed final inspection report from the municipal engineer, a completed “No Objection Certificate” from the fire department, and proof of payment of all utility dues are also mandatory.
- Structural engineer’s sign‑off
- Fire safety compliance certificate
- Water and sewage connection approvals
- BBMP final inspection report
- Paid tax and utility clearance receipts
Managing change orders without breaking permits
Change orders are inevitable in residential projects, but they must be documented and re‑approved to keep the original permits valid. Submit a revised set of drawings to the BBMP within 15 days of the change, obtain a supplemental approval, and update the “Sanctioned Plan” on the e‑Khata portal. Failure to do so can result in stop‑work notices and hefty penalties.
- Submit revised drawings promptly
- Obtain supplemental BBMP approval
- Update e‑Khata records
- Maintain a change‑order log
- Inform the contractor and consultant
Regular liaison with BBMP officials
Proactive communication with BBMP officers reduces surprise inspections. Schedule fortnightly status meetings, share progress photographs, and keep a dedicated point‑person for all municipal correspondence. Recording minutes of each meeting helps resolve ambiguities quickly and creates a paper trail that can be referenced during audits.
- Assign a municipal liaison officer
- Hold bi‑weekly progress reviews
- Document all communications
- Submit periodic progress reports
- Address queries within 48 hours
Post‑construction maintenance and warranty considerations
After occupancy, the builder’s warranty period begins. Provide the homeowner with a maintenance schedule that outlines routine checks for plumbing, electrical fittings, and structural joints. Include a warranty register that lists all materials, their manufacturers, and the warranty duration. A clear handover package, backed by a signed warranty deed, minimizes future disputes and ensures long‑term building performance.
- Deliver a detailed maintenance manual
- Include warranty certificates for all major items
- Set up a post‑handover inspection timeline
- Offer a single‑point warranty contact
- Maintain records for at least five years