


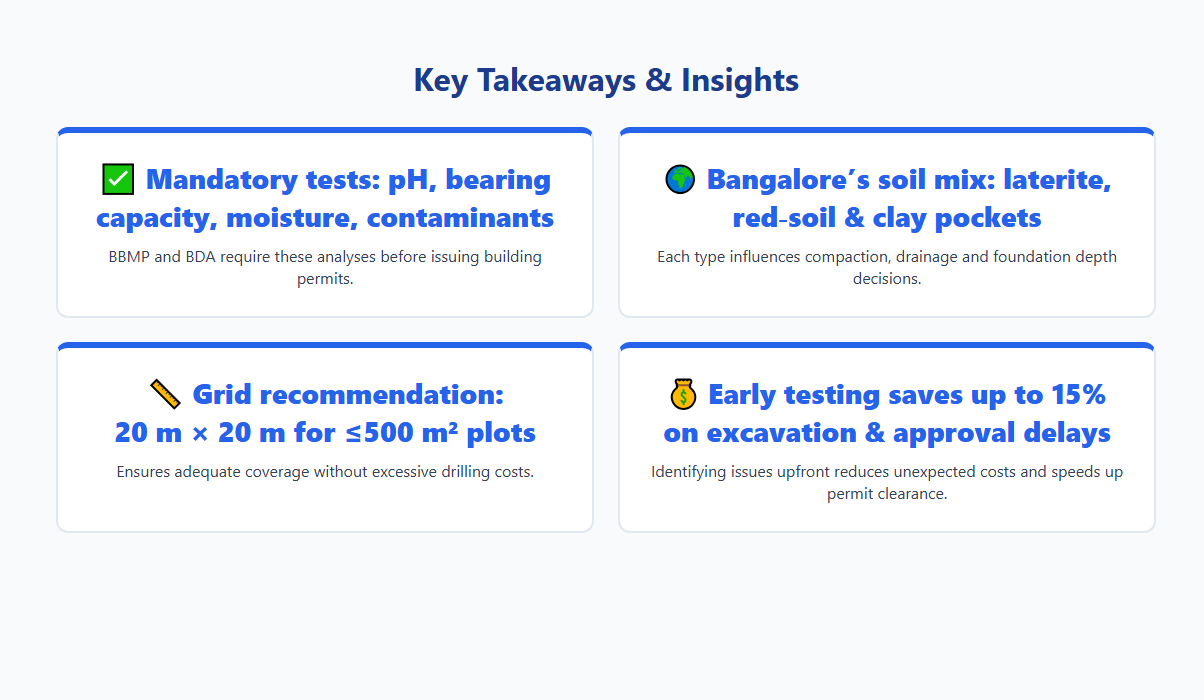
Embarking on a residential project in Bangalore? Before the first brick is laid, a thorough soil testing checklist for Bangalore home construction becomes your blueprint for safety, durability, and compliance. The city’s unique blend of laterite, red soil, and occasional clay pockets demands a tailored approach, ensuring foundations can withstand monsoon rains and the region’s seismic considerations.
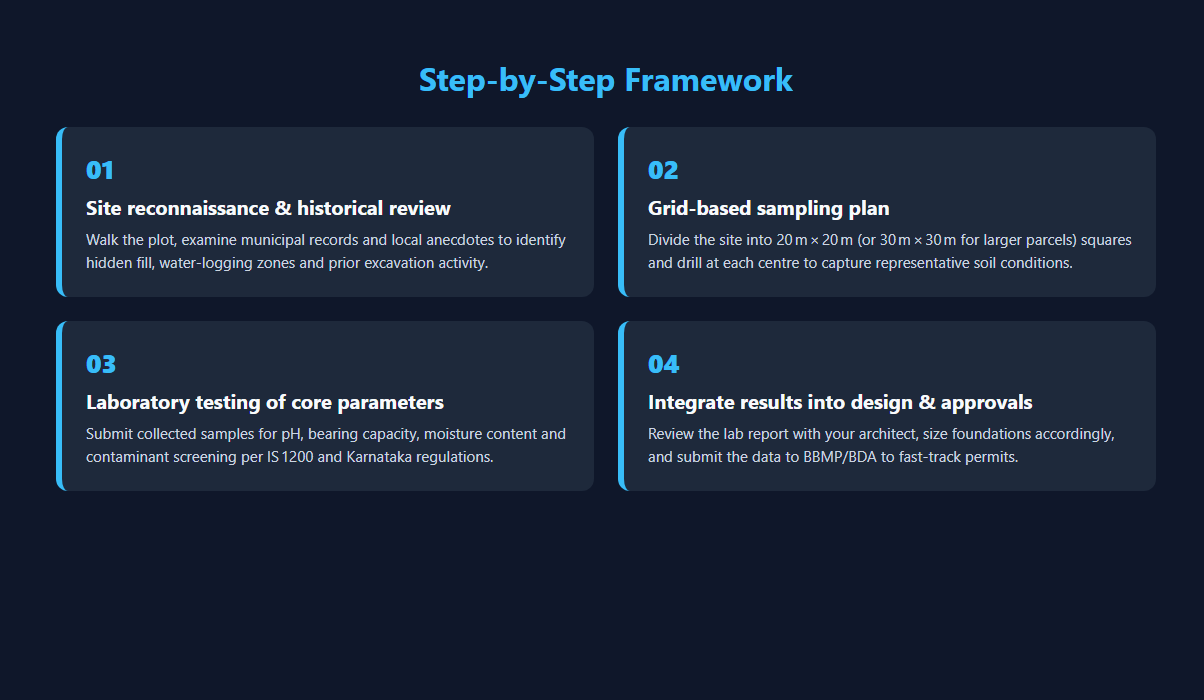
Local authorities like BBMP and BDA mandate specific tests—pH, bearing capacity, moisture content, and contaminant screening—to grant building permits. By ticking off each item on your checklist, you not only avoid costly delays but also protect your investment from future settlement cracks or water ingress. Engaging a certified geotechnical lab ensures results align with Indian Standard IS 1200 and the latest Karnataka building regulations.
Whether you’re building a modest bungalow or a multi‑storey villa, this essential soil testing checklist for Bangalore home construction equips you with the data to design foundations that last generations. Stay ahead of the curve—schedule the tests early, review the reports with your architect, and turn your dream home into a resilient reality amidst Bangalore’s vibrant urban landscape. By integrating these insights early, you also streamline approvals, reduce unexpected excavation costs, and ensure peace of mind for years to come. Partner with expert building contractors to bring your vision to life.
Understanding Soil Testing Importance in Bangalore
Why soil quality matters for structural stability
In residential construction, the load‑bearing capacity of the ground directly influences the safety of foundations, walls, and roof structures. Bangalore’s varied topography means that even small variations in soil composition can cause differential settlement, leading to cracks or even structural failure. Accurate testing identifies the bearing strength, moisture content, and compaction level, enabling engineers to design foundations that match the exact ground conditions.
- Ensures foundations are sized correctly for load distribution.
- Prevents uneven settlement that can damage walls and floors.
- Reduces the risk of sudden foundation cracking during monsoon spikes.
- Provides data for selecting appropriate reinforcement and footing depth.
Common soil challenges in Bangalore’s terrain
Bangalore sits on a mix of lateritic, red‑soil and alluvial deposits, each presenting distinct challenges for home builders. The city’s rapid urban expansion often uncovers pockets of expansive clay that swell with moisture, while nearby rocky outcrops can hinder excavation. Additionally, the high water table in certain low‑lying neighborhoods can lead to water‑logging if not properly accounted for.
- Expansive clays that expand and contract with seasonal rains.
- Lateritic soils with low cohesion, affecting compaction.
- Rocky substrata requiring specialized drilling or blasting.
- High groundwater levels increasing the need for waterproofing.
Impact on long‑term building durability
When soil characteristics are ignored, the longevity of a residential building suffers. Poorly matched foundations can accelerate concrete deterioration, promote moisture ingress, and cause persistent settlement issues that demand costly repairs. By integrating thorough soil test results into the design phase, homeowners secure a structure that remains stable and resilient for decades.
- Minimizes future foundation repair costs.
- Improves resistance to moisture‑induced decay.
- Enhances overall structural lifespan and occupant safety.
- Supports compliance with Bangalore Development Authority (BDA) guidelines.
Pre‑Construction Soil Investigation Steps
Site reconnaissance and historical data review
Before any drilling, a thorough walk‑through of the plot is essential. In Bangalore’s varied topography—ranging from lateritic ridges to alluvial lowlands—visual cues such as vegetation type, surface water flow, and existing structures reveal potential soil challenges. Collecting past land‑use records, municipal drainage maps, and any previous geotechnical reports helps identify hidden fill, buried utilities, or areas prone to settlement. This background reduces surprises during sampling and aligns the investigation with local building codes, and it also helps you finalise the construction company for your dream home.
- Examine municipal records for past excavation or landfill activities.
- Note nearby water bodies, drainage channels, and slope gradients.
- Interview long‑term residents for anecdotal evidence of cracking or subsidence.
Selecting sampling locations using grid method
For a residential plot, a systematic grid ensures representative coverage without excessive drilling. Divide the site into equal squares—typically 20 m × 20 m for plots up to 500 m², and 30 m × 30 m for larger parcels. Place a sampling point at the centre of each grid cell, adjusting for obstacles such as trees or existing foundations. This method captures spatial variability in Bangalore’s heterogeneous soils, from clayey pockets near the Nandi Hills to sandy stretches in the outskirts.
- Mark grid corners with temporary stakes or paint.
- Use a GPS device to record exact coordinates of each borehole.
- Prioritize corners and the centre of the plot for additional samples if the site slopes markedly.
Depth intervals and sample size guidelines
Residential foundations in Bangalore typically extend to the “safe bearing layer,” which may lie between 1.5 m and 3 m deep depending on soil type. Adopt a tiered sampling scheme: 0–1 m, 1–2 m, and 2–4 m (or to the depth of refusal). Collect at least 250 g of undisturbed soil per interval for laboratory tests such as moisture content, Atterberg limits, and unconfined compressive strength. For sandy or gravelly zones, increase the sample size to 300 g to ensure reliable grain‑size analysis.
- Use a split‑spoon sampler for undisturbed cores.
- Label each sample with depth, grid reference, and date.
- Store samples in airtight containers to prevent moisture loss before testing.
Key Laboratory Tests for Bangalore Soil
Grain Size Analysis and Classification
Grain‑size distribution reveals the proportion of sand, silt and clay on a Bangalore residential plot. Laboratory sieving and hydrometer tests generate a particle‑size curve that helps predict drainage, settlement and the suitability of shallow footings versus deeper raft foundations.
- Identifies dominant particle size
- Assesses permeability and compaction potential
- Guides foundation depth selection
Atterberg Limits and Plasticity Index
Determining the liquid limit, plastic limit and the resulting plasticity index shows how fine‑grained soils behave with moisture changes. A high plasticity index in Bangalore’s lateritic soils signals potential swelling during monsoons, requiring moisture‑control measures or soil stabilisation for residential slabs. For advice on selecting the right cement for these conditions, see our PSC vs. PPC cement guide.
- Liquid and plastic limits measured
- Plasticity Index (PI) calculated
- Informs need for soil treatment
Compaction (Proctor) Test for Bearing Capacity
The Modified Proctor test provides the optimum moisture content and maximum dry density of the native soil. These values allow engineers to estimate the achievable bearing capacity and decide whether standard footings (≈150 kN/m²) are adequate or ground improvement is required.
- Determines optimum moisture content (OMC)
- Provides maximum dry density (MDD)
- Predicts in‑situ bearing capacity
Chemical Tests: pH, Salinity, Sulfate Content
Soil chemistry affects concrete durability and reinforcement corrosion. A neutral‑to‑alkaline pH (7‑8) is ideal, while high salinity or sulfate levels can cause efflorescence and sulfate attack. When sulfate concentrations are elevated, sulfate‑resistant cement is specified for Bangalore home construction.
- pH measured for cement compatibility
- Electrical conductivity indicates salinity risk
- Sulfate content dictates cement type
On‑Site Soil Inspection Checklist
Visual inspection for cracks, fissures, and water tables
Before any excavation, the site should be walked thoroughly to identify surface anomalies that could affect foundation stability. In Bangalore’s mixed‑soil zones, look for:
- Linear cracks that may indicate underlying shrink‑swell clays.
- Fissures exposing bedrock or loose sand layers.
- Visible water accumulation or seepage, especially near low‑lying plots.
- Signs of previous landslides or erosion on hill‑side plots in the Nandi Hills fringe.
In‑situ density and moisture content measurements
Accurate density and moisture data are essential for designing footings that resist settlement. Use a nuclear density gauge or sand‑cone method on undisturbed test pits. Record the following:
- Dry density (kN/m³) compared with the standard Proctor value for the local soil type.
- Gravimetric moisture content (%), noting seasonal variations.
- Correlation between moisture spikes and monsoon onset.
- Recommendations for compaction depth and equipment (e.g., sheepsfoot rollers).
Groundwater level monitoring during monsoon
Bangalore experiences a pronounced rise in groundwater during the June‑September monsoon. Continuous monitoring helps prevent unexpected buoyancy or water‑logged foundations. Implement:
- Installation of piezometers at three depths (0.5 m, 1.5 m, 3 m).
- Weekly readings during peak rainfall weeks.
- Comparison with historic BDA groundwater tables for the zone.
- Design adjustments such as waterproofing membranes or raised plinth levels if levels exceed 2 m below ground.
Safety measures for excavation and sampling
Excavation in residential plots must comply with Karnataka’s labor safety regulations and protect both workers and nearby occupants. Follow these protocols:
- Shoring or trench boxes for depths greater than 1.2 m.
- Personal protective equipment (hard hats, steel‑toe boots, gloves) for all personnel.
- Clear signage and barriers to keep unauthorized persons away from open pits.
- Emergency response plan, including first‑aid kits and a designated safety officer on‑site.
BBMP & BDA Regulations for Soil Testing
Mandatory approvals and documentation requirements
Before any excavation begins, the developer must obtain a Soil Test Clearance from the BBMP or BDA, depending on the jurisdiction of the plot. The clearance is issued only after the submission of a complete set of documents that verify the credibility of the testing agency and the relevance of the test methodology.
- Letter of Intent signed by the landowner.
- Approved geotechnical investigation proposal from a NABL‑accredited lab.
- Copy of the building plan sanctioned by the local planning authority.
- Proof of payment of the statutory soil‑testing fee.
Soil test report submission timelines
The soil‑test report must be submitted to the BBMP/BDA within a defined period to avoid project delays. The timeline is calibrated to align with the overall construction schedule and to ensure that any remedial measures can be incorporated early.
- Initial test results: within 15 days of sample collection.
- Full geotechnical report: no later than 30 days after the initial results.
- Final clearance submission: within 7 days of receiving the full report.
Compliance with Karnataka Building By‑Laws
All soil‑testing outcomes must conform to the Karnataka Building By‑Laws (2015) and the BBMP/BDA specific amendments. The by‑laws dictate the minimum bearing capacity, allowable settlement, and seismic considerations for residential structures.
- Minimum bearing capacity of 150 kN/m² for low‑rise housing.
- Maximum permissible settlement of 25 mm for slab‑on‑grade foundations.
- Seismic zone‑III compliance for Bangalore’s geographical location.
- Mandatory inclusion of a soil‑stability clause in the construction contract.
Penalties for non‑compliance
Failure to adhere to the prescribed soil‑testing regulations attracts financial and legal repercussions. The BBMP and BDA enforce these penalties to maintain structural safety and protect public interest.
- Fine ranging from ₹25,000 to ₹2 lakhs per violation.
- Immediate suspension of construction activity until compliance is demonstrated.
- Possible revocation of the building permit for repeated offenses.
- Legal action under the Karnataka Municipal Corporations Act for willful neglect.
Interpreting Soil Test Reports & Action Plans
Reading bearing capacity and settlement values
In Bangalore’s laterite‑rich zones, the geotechnical report usually presents allowable bearing capacity (kN/m²) and predicted settlement under the proposed load. Compare these figures with the design load of your residential slab or column. A capacity below 150 kN/m² or settlement exceeding 25 mm often signals the need for ground improvement before foundation work begins.
- Identify the “safe bearing capacity” column.
- Note the “immediate settlement” and “long‑term settlement” values.
- Cross‑check with the structural engineer’s load calculations.
- Flag any values that breach local building code limits.
Designing foundation types based on soil class
The soil classification (e.g., IS 2720‑type A, B, or C) dictates whether a shallow strip footing, raft slab, or deep pile foundation is appropriate. For medium‑dense laterite (Class B), a reinforced strip footing of 1.5 m width may suffice, while highly compressible clay (Class C) often requires pile caps or bored piles to transfer loads to deeper, stable strata.
- Class A – shallow strip or spread footings.
- Class B – combined strip‑and‑raft or grade beams.
- Class C – bored piles, mini‑piles, or caissons.
- Consider groundwater depth when selecting depth of footings.
Mitigation strategies: soil stabilization, lime/cement treatment
When the report indicates low bearing capacity or high plasticity, engineers typically recommend in‑situ stabilization. Lime treatment reduces plasticity in expansive soils, while cement mixing increases stiffness and strength. These methods are especially effective in Bangalore’s lateritic zones, where a 5‑10 % cement blend can raise capacity by 30‑40 %.
- Mix lime (5‑8 % by weight) for expansive clays.
- Use cement slurry (10‑15 % cement) for laterite.
- Compact the treated layer to at least 95 % Proctor density.
- Re‑test after treatment to confirm improvement.
Cost implications of soil remediation
Remediation adds a variable line item to the construction budget. Lime stabilization typically costs ₹70‑₹100 per kg, while cement treatment ranges from ₹6,000‑₹8,000 per cubic metre of treated soil. Deep pile foundations can increase foundation costs by 20‑35 % compared with shallow footings. Early identification of problematic soil can therefore prevent costly redesigns later in the project.
- Estimate 5‑10 % of total project cost for stabilization.
- Include contingency for additional testing after treatment.
- Factor in equipment mobilization and labor rates in Bangalore.
- Plan for phased execution to spread cash flow.
Choosing a Qualified Soil Testing Agency in Bangalore
For a safe and durable home, the first step is to engage a reputable soil testing agency that understands the unique geological profile of Bangalore’s BBMP zones. The right partner will provide accurate data, timely reports, and actionable recommendations that align with local building codes. Selecting the right partner also minimizes future foundation disputes and costly redesigns.
Accreditation and certification criteria (ISO, NABL)
Ensure the laboratory holds nationally recognised accreditations such as ISO 9001 for quality management and NABL (National Accreditation Board for Testing and Calibration Laboratories). These certifications guarantee that testing procedures follow internationally accepted standards and that results are reproducible.
- ISO 9001: Quality‑management system
- NABL: Calibration and testing competence
- ISO 17025: Specific to testing labs
Experience with residential projects in BBMP zones
Prefer agencies that have a proven track record in residential constructions within the Bruhat Bengaluru Mahanagara Palike (BBMP) jurisdiction. Familiarity with local soil types—laterite, red‑soil, and reclaimed landfill—helps in interpreting bearing‑capacity and shrink‑swell potential accurately.
- At least 5 years of residential projects
- Case studies from North, East, South BBMP
- References from architects or builders
Turnaround time and report clarity
Fast yet thorough reporting is crucial to keep construction schedules on track. Agencies should deliver a detailed, easy‑to‑read report within 5‑7 working days, highlighting key parameters, recommended foundation type, and any remedial actions.
- Standard report within 7 days
- Clear graphics and tables
- Executive summary for non‑technical stakeholders
Pricing models and value‑added services
Transparent pricing prevents hidden costs. Look for agencies that offer bundled packages—soil classification, permeability test, and groundwater assessment—at a fixed rate, and that provide additional services such as on‑site consultancy or post‑test monitoring.
- Flat‑rate packages for residential plots
- Discounts for multiple tests
- Optional geotechnical advisory