

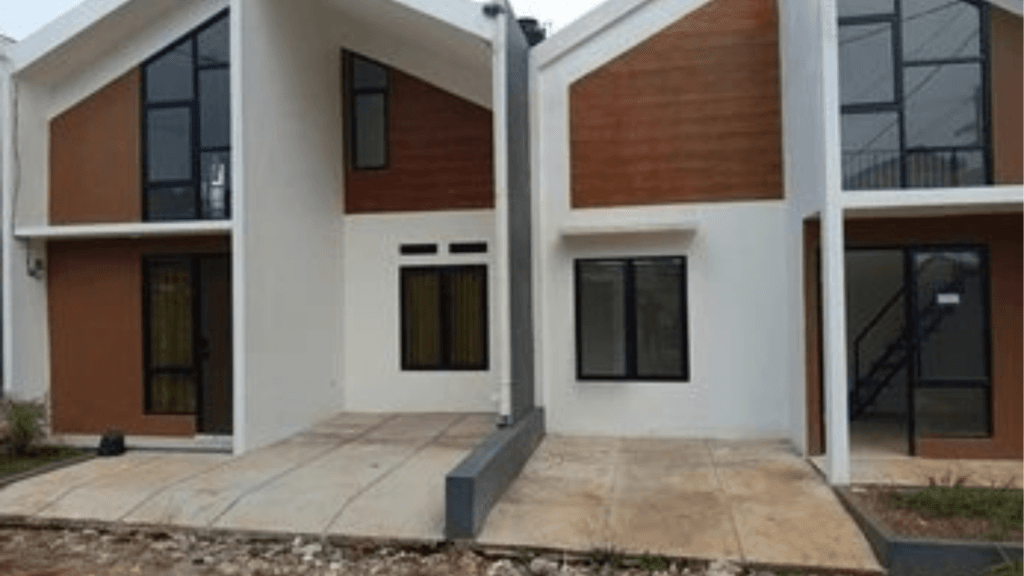
The Ultimate Guide to Built-Up Area: Calculations & Meaning
Imagine stepping onto a vacant parcel of land, visualizing your future dream home. You have the length and breadth of the land figured out, but do you know how much of that space can actually be transformed into livable rooms, balconies, and corridors? For many property buyers and homeowners, navigating real estate terminology can feel like deciphering an ancient language. You hear terms like “carpet area,” “super built-up area,” and “plot area” tossed around by developers and agents, often leaving you wondering what exactly you are paying for. At the heart of every residential project is the built-up area — a critical metric that dictates the physical footprint of your structure, influences project pricing, and ensures regulatory compliance. Whether you are partnering with professional developers or planning an independent build, understanding how this space is calculated is the ultimate safeguard against hidden costs and legal bottlenecks. In this ultimate guide, we will simplify the complexities of the built-up area, provide step-by-step mathematical formulas, explain real-world examples, and highlight how local regulations shape your home. Understanding Plot Area and Built-Up Area Before diving into equations, it is essential to establish a clear distinction between the land you own and the physical structure built upon it. These two spaces form the foundation of all real estate planning, yet they serve entirely different purposes. What is Plot Area? The plot area refers to the total land area on which a building is constructed. It represents the entire land parcel that you purchase or own, marked by clear boundary lines. This measurement encompasses the footprint of the main building structure as well as any auxiliary elements on the premises, such as detached garages, sheds, private driveways, and open yards. Real-World Example: If you own a standard rectangular piece of land that measures 50 feet in length and 100 feet in width, your total plot area is calculated by multiplying length by width: Plot Area = 50 ft × 100 ft = 5,000 sq ft What is Built-Up Area? The built-up area is the total space in a building that is enclosed by walls. It represents the total constructed area across the floor space, including internal living areas, wall thicknesses, corridors, and semi-enclosed exterior elements like balconies, verandas, and terraces. Essentially, the built-up area sets the ceiling for the maximum construction allowed on a specific plot of land. Local planning authorities use this metric to control population density and maintain infrastructural balance within urban neighborhoods. The transition from plot area to built-up area is regulated by specific municipal codes known as the Floor Space Index (FSI) or Floor Area Ratio (FAR). FSI is the ratio of the total built-up area allowed across all floors to the total area of the plot. Total Allowable Built-Up Area = Plot Area × FSI If local zoning laws stipulate an FSI of 2.0 on a 3,000 sq ft plot, your total constructed built-up area across all floors cannot exceed 6,000 sq ft. For seamless design execution that maximizes this allocation, working with premier building contractors in bangalore ensures your home remains fully compliant with native development rules. Components of Built-Up Area To accurately calculate or audit your property’s dimensions, you must break down the built-up area into its core components. The standardized mathematical formula to calculate the total built-up area is: Built-Up Area = Carpet Area + Wall Area + Balcony Area + Terrace Area Let’s examine each of these individual elements in closer detail to understand how they contribute to the final sum. What is Carpet Area The carpet area refers to the net usable indoor floor space within the property, excluding the thickness of the internal and external walls. Think of it literally as the exact zone where you can lay a carpet from wall to wall. This is your actual livable area — where your furniture sits, where your bedrooms are arranged, and where daily life takes place. Under modern statutory frameworks like the Real Estate (Regulation and Development) Act (RERA regulations), developers are legally mandated to quote the sale price based strictly on this carpet area rather than ambiguous historical metrics like super area. This ensures transparency, preventing buyers from paying premiums for unoccupiable spaces. Carpet Area Calculation Example: Consider a single bedroom that measures 10 ft by 12 ft from the outside edges, where the structural walls are 1 ft thick on every side. To find the net usable carpet space, you must subtract the wall thickness from both dimensions: Inner Length: 10 ft – 2 ft (one foot on each side) = 8 ft Inner Width: 12 ft – 2 ft (one foot on each side) = 10 ft Carpet Area = 8 ft × 10 ft = 80 sq ft Wall Area The wall area includes the physical horizontal floor space taken up by both the internal partition walls and the external facade walls of the building structure. When a civil team lays bricks or pours concrete columns, those structural elements occupy space. As a general rule of thumb in standard residential design, the wall area typically consumes around 10% to 15% of the total built-up area. Wall Area Example: If a continuous masonry wall is 20 ft long, 1 ft thick, and stands 10 ft high, the horizontal footprint area it subtracts from your usable floor space is: Wall Footprint Area = 20 ft × 1 ft = 20 sq ft Balcony Area Any covered or open balconies that project outward from the main living spaces and form an integral part of the building structure are included in the built-up area calculation. Whether it is a small utility balcony for laundry or an expansive sit-out next to your living room, its floor area must be added to the total. Balcony Area Example: If your master bedroom opens up to a private balcony measuring 8 ft in length and 5 ft in width, its contribution is: Balcony Area = 8 ft × 5 ft = 40 sq ft What is Terrace
The Ultimate Guide to Built-Up Area: Calculations & Meaning Read More »