
Home Construction

30*40 house construction in bangalore

The Real Deal: Breaking Down the 30×40 House Construction Cost in Bangalore

Quick Summary: The 30×40 house construction cost in Bangalore varies significantly based on finish grade, structural design, and material quality. Basic finishes range from ₹1,700 to ₹2,000 per square foot, while luxury options exceed ₹2,600. Understanding these three key factors helps buyers avoid budget creep and control their final construction expenses effectively. Building your dream home is amazing. It is a huge step. You picture the perfect house on your 30×40 plot. You see the open kitchen, the bright living room, maybe a small garden. But then reality hits. You have one giant question looming over everything: What is the true 30×40 House Construction Cost in Bangalore? It feels like asking how long is a piece of string, right? Every contractor gives a different number. You hear about hidden fees and unexpected charges. The uncertainty makes your dream feel impossible. You don’t want to compromise quality just to finish the house. This stress is real. Most people dive in without understanding the cost puzzle. They focus only on the total price. They ignore the three simple factors that actually decide the final bill. We are going to stop the guesswork right now. I’ll show you exactly where your money goes. More importantly, I will show you how to take control of the 30×40 House Construction Cost in Bangalore and build with confidence. Frequently Asked Questions Why is the price so different from one quote to the next? Price variations stem from unclear specifications regarding material quality and finishing steps. Contractors often use vague terms, hiding expensive upgrades or skipping crucial details. This lack of clarity leads to significant budget creep, where final costs exceed initial estimates by up to thirty percent. What are the three main factors that determine the 30×40 house construction cost in Bangalore? The total cost is determined by finish grade, structural design complexity, and material quality. Basic finishes cost ₹1,700–₹2,000 per square foot, mid-range ₹2,100–₹2,500, and luxury ₹2,600+. Complex designs with curves or cantilevered balconies also increase labor and material expenses significantly. {“@context”: “https://schema.org”, “@type”: “FAQPage”, “mainEntity”: [{“@type”: “Question”, “name”: “Why is the price so different from one quote to the next?”, “acceptedAnswer”: {“@type”: “Answer”, “text”: “Price variations stem from unclear specifications regarding material quality and finishing steps. Contractors often use vague terms, hiding expensive upgrades or skipping crucial details. This lack of clarity leads to significant budget creep, where final costs exceed initial estimates by up to thirty percent.”}}, {“@type”: “Question”, “name”: “What are the three main factors that determine the 30×40 house construction cost in Bangalore?”, “acceptedAnswer”: {“@type”: “Answer”, “text”: “The total cost is determined by finish grade, structural design complexity, and material quality. Basic finishes cost u20b91,700u2013u20b92,000 per square foot, mid-range u20b92,100u2013u20b92,500, and luxury u20b92,600+. Complex designs with curves or cantilevered balconies also increase labor and material expenses significantly.”}}]}

The Real Deal: Breaking Down the 30×40 House Construction Cost in Bangalore Read More »
Kubera corner in house

Kubera Corner in House Vastu: North Direction Wealth Guide & Design Tips

Quick Summary: The Kubera corner is the North direction, linked to Lord Kubera and wealth. It drives career growth and financial opportunities. Avoid placing toilets, heavy storage, or fire elements here. Keep the North and Northeast zones light and open to maximize prosperity and mental clarity in your home design. Have you ever walked into a house that just feels prosperous? It might not be the biggest or the most luxurious, but everything seems to be flowing right. The family is healthy, the business is thriving, and the money just seems to stick. Then you look at your own home. Maybe you work hard, really hard, but your finances feel blocked. Opportunities seem to stall. You wonder if there’s something missing in your structure, something intangible that’s holding your wealth back. It’s a frustrating feeling. We all want stability and growth. We worry that the design of our home, built without conscious planning, might actually be fighting our financial goals. You’ve probably heard whispers about Vastu, about a specific spot in the house that holds the key to money—the famous Kubera corner in house. But the information out there is confusing. Is it North? Is it Northeast? What exactly should you put there? You don’t want to accidentally invite trouble by getting the directions wrong. You definitely don’t want to build a whole house only to realize later that the most important area—the wealth zone—is ruined by a misplaced toilet or a giant storage unit. It’s time to stop worrying about vague Vastu advice. We are going to clear up the confusion surrounding the Kubera corner in house once and for all. We’ll give you a simple, actionable blueprint for activating the wealth energy in your home, right from the design stage. This isn’t about superstition; it’s about channeling positive energy through smart architecture. Ready to build a house that works for your prosperity? Let’s dive in. Frequently Asked Questions What is the Kubera corner in a house? The Kubera corner is the North direction, named after Lord Kubera, the Hindu god of wealth. In Vastu Shastra, this zone is the primary source of financial prosperity, career growth, and monetary opportunities for the household. Where is the Kubera corner located? The Kubera corner is located in the North direction. While the Northeast supports spiritual well-being, the North is the core wealth zone. Treating both areas with respect creates a powerful combined zone for financial and mental growth. What are the three biggest Vastu mistakes in the Kubera corner? The three major mistakes are placing toilets or bathrooms, storing heavy clutter, and using fire elements or dark colors. These block positive energy, cause financial stagnation, and disrupt the water element that governs the North direction.

Kubera Corner in House Vastu: North Direction Wealth Guide & Design Tips Read More »

Low cost modern single floor house design interior showing an open-plan living and kitchen area with vaulted ceilings and natural light.

Single Floor House Designs: Low Cost, Modern & Contemporary

Quick Summary: Single-floor house designs offer low-cost, modern living by eliminating stairs, reducing foundation and roofing complexity, and improving energy efficiency. These contemporary layouts provide accessible, spacious homes that are easier to maintain and more affordable than multi-story alternatives, making them ideal for aging in place. Building a new home can feel like climbing a mountain blindfolded. When you start a new construction project, you may envision stunning Single Floor House DesignsThese layouts offer strong benefits. You worry about costs, cramped design, and whether it will truly feel like your space. only way to get that ‘dream home’ feeling. They worry a single-story home means settling for something small or basic. They think grand homes must have multiple levels. That’s the problem. People miss out on smarter, easier, and more affordable living because they think a single-floor plan lacks style or space. They end up with stairs they hate, high energy bills, and a design that feels disconnected. They fail to appreciate the expertise behind Single Floor House Designs. The best home design trend isn’t about building up, but about building smart? You can have an open, easy-to-maintain home without a multi-story headache. We discuss the possibilities within great Single Floor House Designs. Stop worrying about cramped spaces and complicated building. We explore the world of Single Floor House Designs. I’ll show how to create a beautiful, functional, surprisingly spacious home on a tight budget. These designs are brilliant. Learn the blueprint for stress-free home ownership with the best Single Floor House Designs? Let’s go. Frequently Asked Questions What are the main advantages of single floor house designs for accessibility? Single floor house designs eliminate stairs, enhancing safety for children and supporting aging in place. This layout allows residents to live comfortably without mobility barriers, making it a practical luxury for families seeking long-term, accessible, and easy-to-navigate living spaces. Why are single floor house designs cheaper to build than multi-storey homes? Single floor house designs reduce construction costs by requiring simpler foundations, less complex framing, and straightforward roofing. This structural simplicity lowers material and labor expenses, allowing homeowners to allocate budgets toward high-quality finishes like kitchens or gardens instead of structural supports. How do single floor house designs improve energy efficiency and lower utility bills? Single floor house designs promote even air circulation, preventing hot air from rising to upper levels. By maximizing natural light and cross-ventilation, these layouts reduce the workload on heating and cooling systems, resulting in significantly lower energy consumption and utility costs year-round.

Single Floor House Designs: Low Cost, Modern & Contemporary Read More »

An RCC (Reinforced Cement Concrete) column is a vertical structural element designed to support loads in a building or structure. It consists of concrete reinforced with steel bars.

Everything You Need to Know About RCC Construction

Quick Summary: RCC, or Reinforced Cement Concrete, combines concrete and steel to handle compression and tension. It creates durable, fire-resistant homes with design freedom. Ideal for multi-story structures, RCC ensures long-term stability and safety, making it the backbone of modern construction for robust, earthquake-resistant buildings. RCC construction is a term that comes up a lot when you want to build a robust, long-lasting home. But what does it really mean? How does it stack up against other building approaches, such as precast or prefabricated construction? And what makes it so popular in current architecture? Let’s look into the realm of RCC and find out what it is, what kinds there are, what its benefits are, and how it compares to other options. What Does RCC Mean in Construction? RCC is short for Reinforced Cement Concrete. It’s concrete that has been fortified with steel bars or meshes. Concrete is terrific at handling compression, but not so great at handling stress. Steel, on the other hand, is strong under tension. When put together, they make a material that can handle tremendous loads, vibrations, and even earthquakes. So, What Is a House Made of RCC? A house made of reinforced cement concrete for its structural parts, such as slabs, beams, columns, and foundations, is called an RCC house. This mix makes sure that RCC is stable and lasts a long time, which is why it is the backbone of modern construction. What Does RCC House Mean and Why Is It Important? When someone says “RCC house means,” they are talking about a building whose main load-bearing parts are built of reinforced concrete. RCC homes are different from regular brick-and-mortar homes in that they offer: Strength and durability for buildings with more than one floor Fire resistance, which makes things safer Design freedom, letting architects make open areas with fewer columns In short, an RCC house is more than simply a construction; it’s a pledge that it will last. Different Types of RCC and How They Are Grouped RCC doesn’t work for everyone. There are several kinds of RCC, and each one is best for a certain purpose: Concrete with Steel Reinforcement The most frequent variety, where steel bars are put into concrete to manage tensile stress. Concrete with Fiber Reinforcement Instead of steel rods, it uses fibers like glass or synthetic materials. Great for overlays and pavements. Concrete That Has Been Pre-Stressed Before pouring concrete, steel tendons are pulled tight. This makes it great for bridges and other huge spans. Polymer Concrete Uses polymers instead of regular cement binders to make it more resistant to chemicals. Engineers can utilize these categories to pick the best material for the work, whether it’s a small RCC house or a huge infrastructure project. How to Build an RCC Building Step by Step There are various steps to building an RCC structure: Planning and Design Structural drawings are made to figure out where to put weights and reinforcements. Getting Materials Water, cement, aggregates, and steel bars are procured. Work on Reinforcement As planned, steel bars are cut, bent, and tied. Setting Up the Formwork Molds are made to shape beams, slabs, and columns. Pouring Concrete The combination is poured and shaken to get rid of air pockets. Curing Water is sprayed on for 7 to 28 days to make sure it is strong. This method makes sure that your RCC building will last for many years. What Is the Difference Between Precast and RCC? Let’s discuss building with precast concrete and prefabricated concrete now. These methods use a factory to make concrete parts and then move them to the job site. So, precast construction is typically done off-site, while RCC is mostly done on-site. Benefits of Precast Building Shorter project timelines Quality control that works well in factories Less disruption on site Problems Costs of transportation Chance of damage during shipping Not much room for improvements on site RCC construction, on the other hand, is: Cost-effective because just raw materials are moved Flexible, which means the design can change while it is being built Widely available, making it easier to recruit talented workers If you’re interested in precast house construction in Bangalore, it’s becoming more popular for high-end projects where speed and accuracy are important. RCC is still the most popular choice for most homes since it is affordable and versatile. Which One Should You Choose: FT or RCC? You might have heard about FT vs RCC. FT usually means “fabricated” or “pre-engineered” structures, which are often composed of steel. These are easy to put together and light, but they don’t have the thermal mass or fire resistance of RCC. RCC is still the best choice for homes because it is strong, long-lasting, and cost-effective. Why Use an RCC Construction Company? When you hire a skilled RCC construction company, you can be confident that: Structural design is accurate Materials and workmanship are of high quality Safety standards are followed If you’re looking for a trusted partner to build your dream home, check out Artscape, best home construction company in bangalore. They specialize in RCC and precast solutions, ensuring quality and timely delivery. Benefits of RCC Homes Longevity: With little care, RCC houses can last between 50 and 100 years Earthquake Resistance: RCC constructions that are built correctly may handle seismic loads well Fire Safety: Concrete doesn’t burn, therefore it adds another layer of safety Freedom to Design: Big open spaces that don’t lose strength Things to Keep in Mind That Are Bad Time-Consuming: It takes longer to build with RCC since it needs to cure Heavy Weight: Needs solid foundations to hold it up Problems with Cracking: If you don’t cure it properly, it can crack The Future of RCC and Precast Building Both RCC and precast processes are changing because of urbanization and technology. More and more people are using hybrid methods, which blend precast parts with RCC, to build structures that are both robust and quick. Last Words You can choose between an RCC

Everything You Need to Know About RCC Construction Read More »

Eco Construction Bangalore: Build a Green Home That Feels Right

Eco Construction Bangalore: Build a Green Home That Feels Right

Quick Summary: Eco construction in Bangalore involves using smart design, energy-efficient materials, and water conservation techniques to build sustainable homes. This approach reduces utility bills, improves indoor comfort, and minimizes environmental impact while ensuring durability and long-term value for homeowners in the city. You’re going to build a house in Bangalore. You want it to be modern, cozy, and ready for the future. But you also care about the Earth. That’s why you’re looking for eco construction bangalore and trying to figure out what it implies. The good news is that turning green doesn’t have to be hard or cost a lot of money. It’s about using clever design and materials and hiring a builder who knows what you want. Frequently Asked Questions Why Eco Homes Are Important in Bangalore Eco homes in Bangalore mitigate rising temperatures, water scarcity, and high electricity costs. They provide a peaceful, cool, and healthy living environment, reducing daily stress and excessive utility charges while promoting long-term comfort and environmental sustainability for residents. What Does “Eco Construction” Mean? Eco construction means building with less energy, better water management, and healthy materials. It involves design that works with local weather, ensuring durability and lower upkeep. In Bangalore, it focuses on sensible decisions that enhance comfort, reduce environmental impact, and simplify daily life for homeowners. What are the biggest impacts of green building in Bangalore? Key impacts include smart design for cross-ventilation, insulated roofs with solar panels, rainwater harvesting, and low-VOC materials. These strategies reduce energy consumption, manage water efficiently, and improve indoor air quality, creating a sustainable and cost-effective living environment in Bangalore.

Eco Construction Bangalore: Build a Green Home That Feels Right Read More »

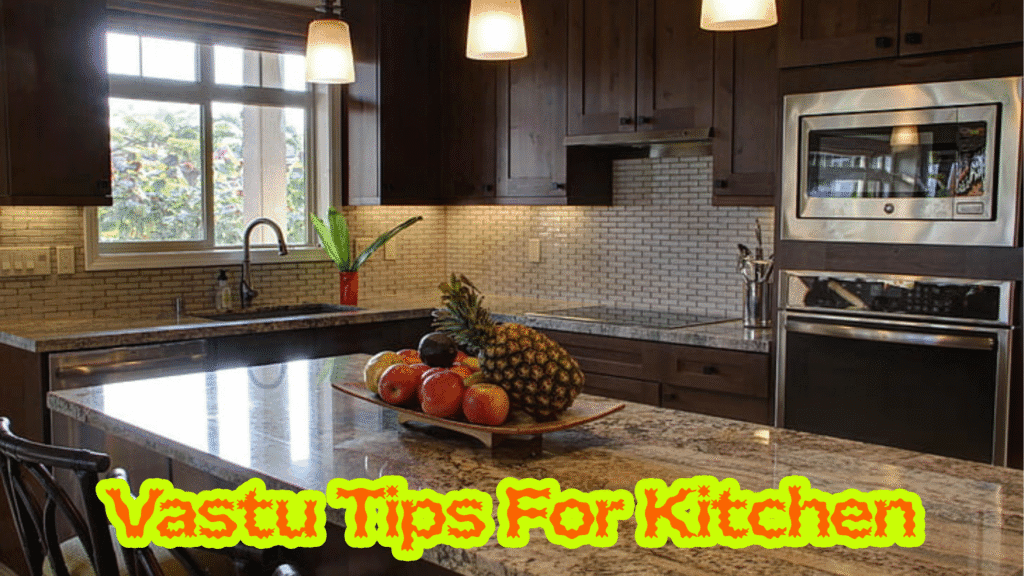
Kitchen Vastu tips to boost health and wealth

Kitchen Vastu: Complete Guide to Design, Directions & Energy

Quick Summary: Kitchen Vastu balances five elements for harmony. The ideal location is the southeast corner, with the stove facing east. Place water sources in the north or northeast to balance fire. Use bright colors like yellow and orange, ensure good ventilation, and keep the space clutter-free to attract positive energy and prosperity.   Principles of Kitchen Vastu Kitchen Vastu is mostly about the balancing of five elements: Earth, Water, Fire, Air, and Space. All these elements play a big role in harmonious cooking; for example, the fire element is represented by the stove. It symbolizes energy and strength. When all elements are properly balanced, not only nutritional health is taken care of but a positive atmosphere is attracted inside the house! Kitchen Vastu tries to set them in such an alignment where they are at harmony with each other to benefit whoever uses the space. Perfect Spot for Your Kitchen in the House The proper side of the house for the kitchen is more convenient in compliance with Kitchen Vastu. The best option is the southeast corner since it goes along with the fire element to enhance prosperity and energy flow. In case the southeast corner is not available, then the northwest can be used since it also accommodates the necessary fire energies. The right kitchen location makes sure that the space functions optimally, hence success and harmony in the household. Kitchen Alignment for Positive Energy A planned layout always makes the kitchen in Kitchen Vastu. The stove catches the rays of the early morning sun from the east; other elements, such as the sink and refrigerator, should catch complementary positions to balance them. Keeping clutter out gives free and organized space for positive energy flow that makes an inviting efficient space perfectly aligned with principles of Kitchen Vastu. Important Vastu Tips for Kitchen Design Placing the Cooking Stove In kitchen Vastu, the stove is representative of the fire element and important to the health of the family. Prefer placing it in the southeast corner of the kitchen. If possible a person should always cook facing east as it can generate positive energy that helps health and wealth. The Role of Colors in Kitchen Vastu Colors play an important role in kitchen Vastu. Paint your kitchen with bright, cheerful colors like yellow and orange. Such colors will keep the moods of people using this area uplifted most of the time. Avoid using dark shades which act as absorbers of positive vibrations reducing the vitality of the room. Importance of Ventilation and Lighting Maintain ventilation and natural lighting in the kitchen Vastu. Airflow carries negative energies out apart from removing bad odors. Large windows will permit sunlight to enrich the space with positive energy content. Proper lighting ensures a vibrant yet peaceful atmosphere. Placement of Water Sources Kitchen Vastu places the sink or sources of water in the northeast or north direction. In return, it gives a logical explanation about maintaining the balance between fire and water elements. Therefore, proper alignment ensures there is no conflict between these two opposite energies-which is very important to keep harmony in the kitchen. Clutter-free spaces are vital for kitchen Vastu balance. Store heavy articles towards the southern or western walls. Keep the kitchen organized to allow energy to flow smoothly, promoting efficiency and tranquility in your culinary activities. Common Vastu Mistakes in Kitchens and How to Avoid Them Incorrect Placement of Stove or Sink In kitchen Vastu, wrong placement of stove and sink destroys the harmonic energies. The stove, representing the fire element, should be placed in the southeast corner. The sink should be placed in the northeast to represent water. If placed side by side, then there will be conflicts between these elements and hence negative effects on peace and prosperity of the household. Errors in Orientation and Direction The orientation is important in kitchen Vastu. The best place for the kitchen is the southeast area of the home, relating it to the fire element. Face east while cooking to receive positive energies. Improper orientation lets negative energy flow into health and financial stability. A balanced environment when the kitchen is aligned with Vastu principles. Structural flaws like overhead beams or toilets above the kitchen undermine kitchen Vastu. Beams create oppressive energies, while toilets overhead can bring health issues. Ensure the kitchen space is open and clear, promoting positive energy circulation. Addressing these flaws ensures a peaceful and efficient cooking area, essential for maintaining harmony within the home. Using Inharmonious Colors  Color is one aspect which gives individuality to a building . Colors activate our mind , moods thereby human behavior according to scientists . Wrong color selection can spoil the total spirit of construction be it residential, Colors play a big role in the Vastu of the kitchen. Warm shades, such as yellow and orange, add to the energy of the kitchen and positivity. Dark or cool shades depress the energy and create an imbalance. Harmonious colors keep the kitchen happy and inviting, balancing with Vastu to keep the prosperity and happiness energy in check. Modern Kitchen Designs with Vastu Compliance Incorporating Vastu in Contemporary Layouts Modern kitchen designs are evolving toward achieving harmony and balance while integrating the essentials of Vastu into a fashionable approach. In a contemporary design, the most significant two elements would be the position of the stove and water elements. The fire element or stove should preferably be placed in the southeast corner to garner positive energy, meanwhile water can be placed in the northeast to maintain balancing energy. Such orientations allow an ultra-modern yet energy-efficient kitchen that promotes good health with wealth. Balancing Aesthetics with Vastu Guidelines Aesthetics should be integrated with kitchen Vastu in a thoughtful design. The best aesthetic design should incorporate warm colors of yellow and orange tints to enhance positivity. Sleek cabinetry combined with such tints and innovation in appliances would visibly manifest a space that appears to be strictly normative to Vastu but is appealing to the eye. Add

Kitchen Vastu: Complete Guide to Design, Directions & Energy Read More »

Bright living room with natural sunlight

Brighten Your Home: Smart Design Tips for Natural Sunlight

Quick Summary: Artscape Developers emphasizes that natural sunlight is the heart of home design, enhancing mood, beauty, and spatial perception. By implementing smart design choices like light colors, reflective surfaces, and strategic layouts, homeowners can transform dull rooms into bright, open, and lively spaces without major renovations. Think about how it might feel to walk into a home that is open, warm, and lively. There is sunlight in every corner. Colours seem more vibrant. The air feels fresh. That’s the beauty of using natural light in home design, and it’s not as hard as you may think. At Artscape Developers, we believe light is the heart of a home. It changes the mood, brings out beauty, and makes rooms feel bigger. Don’t worry if your rooms feel dull or closed in. You can change it with a few smart design choices. Frequently Asked Questions Why It’s Important to Think About Sunlight When Designing a Home Natural sunlight creates balance and harmony, enhancing colors and textures while fostering calmness that artificial light cannot replicate. It also improves body clocks, boosts energy, and supports plant growth. Prioritizing light during planning or updates ensures a healthier, more vibrant living environment. Design Mistakes That Keep Light Out Common errors include heavy curtains, dark wall colors, large furniture blocking windows, cluttered layouts, and overgrown exterior bushes. These choices absorb or obstruct daylight, making spacious rooms feel dark. Correcting these issues with lighter materials and strategic placement easily restores brightness and style. Design Hacks to Get the Most Out of Natural Light Use light wall colors like white or cream, incorporate reflective surfaces such as mirrors and glass, and replace heavy curtains with sheer panels. Maintain open layouts by keeping furniture away from windows and using frosted glass partitions to maximize daylight penetration and room brightness. Tips for Designing Sunlight in Each Room Place mirrors opposite windows in living rooms, use light backsplashes in kitchens, layer sheer curtains in bedrooms, and install frosted glass in bathrooms. These room-specific strategies enhance natural light distribution, creating airy, cheerful, and private spaces throughout the home. Changes in Design for the Seasons Adjust lighting strategies seasonally: use sheer curtains and indoor plants in summer to diffuse bright light, while keeping windows clear and incorporating warm colors in winter. This flexibility ensures optimal comfort and brightness year-round by adapting to changing daylight conditions.

Brighten Your Home: Smart Design Tips for Natural Sunlight Read More »

Cost of Building a House in Bangalore

Cost of Building a House in Bangalore (2025): Complete Guide + Smart Tips

Quick Summary: Building a house in Bangalore in 2025 involves costs for design, structure, MEP, finishes, and external works. Accurate estimates must include approvals, site setup, and contingency for price variations. While specific rates vary, comprehensive planning prevents budget overruns during construction. Planning a home is exciting. It’s also a little scary. Prices move. Quotes clash. Small add-ons snowball. You may ask, “Where do I even start?” Start here. I’ll break it down. Step by step. No jargon. No fluff. If you want end-to-end help, Artscape Developers can guide you from design to handover. Frequently Asked Questions What Does the Cost of Building a House in Bangalore Actually Include? Costs include design approvals, core structure, electrical plumbing, finishes, external works, site setup, and contingency. Do not limit estimates to cement and steel; include soil tests, utility approvals, waterproofing, and optional interiors for a complete budget.

Cost of Building a House in Bangalore (2025): Complete Guide + Smart Tips Read More »

Waterproofing materials for your home

Best Waterproofing Materials that are Worth investing in Building New Home

Quick Summary: Invest in cementitious, bituminous, or polyurethane waterproofing to prevent structural damage. Correct material selection and professional application by experts like Artscape Developers in Bangalore ensure long-term protection against leaks, humidity, and rainfall for new home construction. Let’s get straight to it. Leaks are stealthy. They don’t shout. They whisper. A tiny stain here. A peeling wall there. A faint fragrance you can’t place. Before you know it, your pristine wall looks like it’s gone through a storm. Now here’s the deal. Most individuals recognize the problem after it occurred. And that’s exactly what makes waterproofing materials so crucial. They stop harm before it starts. Frequently Asked Questions Why is waterproofing essential for new homes in humid or rainy areas? Water infiltrates hairline fissures and weak corners, causing paint bubbling, tile movement, and plaster fractures. Proper waterproofing prevents these structural damages before they occur, protecting your investment from unpredictable rainfall and high humidity levels. What is the best waterproofing material for toilets, kitchens, and basements? Cementitious waterproofing is ideal for toilets, kitchens, and basements. It appears as a gray slurry mix, is easy to apply, and bonds effectively with concrete surfaces, providing reliable protection against moisture in these high-exposure areas. Which waterproofing material is best for foundations and under-tile spaces? Bituminous coating, resembling thick black tar, is best for foundations and under-tile spaces. It effectively blocks water intrusion and works well under slabs, providing a robust barrier against moisture rising from the ground into the structure. What is the recommended waterproofing solution for roofs and terraces? Bituminous membranes are ideal for roofs and terraces. Available as thick rolls or sheets, they are strong and durable, making them suitable for covering large areas and providing long-lasting protection against weather elements and water exposure. How do liquid waterproofing membranes differ from polyurethane membranes? Liquid membranes suit small or oddly-shaped areas, drying into a flexible rubbery layer. Polyurethane liquid membranes are specifically designed for flat roofs with long sun exposure, offering superior durability and flexibility for extreme weather conditions.

Best Waterproofing Materials that are Worth investing in Building New Home Read More »

Complete Vastu Guide for East Facing Homes: Tips for Positive Energy

Quick Summary: East-facing homes are considered auspicious in Vastu Shastra, attracting positive energy and success. Key tips include placing the main door in the Sun zone, positioning the kitchen southeast, bedrooms southwest, and using light colors to enhance morning sunlight and promote overall well-being. Complete Vastu Guide for East Facing Homes: Tips for Positive Energy East-facing homes hold a special place in Vastu Shastra. In traditional Indian architecture, the direction a house faces can greatly influence the energy and prosperity of the occupants. A “vastu east facing home” is believed to attract positive energy, success, and overall well-being. The East direction is ruled by the Sun, which signifies growth, health, and enlightenment. As the sun rises in the East, it symbolizes new beginnings and is thus considered very auspicious. This article will guide you through essential Vastu tips and principles to optimize your east-facing home for harmony and prosperity. The main entrance is the most critical aspect of a “vastu east facing home.” According to Vastu principles, the ideal location for the main door is in the center of the east wall, specifically in the segment known as the “Sun” zone (between E3 and E4 as per Vastu grid). This allows the early morning sunlight to enter the home, enhancing the flow of positive energy. Avoid placing the door in the northeast or southeast corners of the east wall, as these positions can disrupt the energy flow. Using wooden doors with decorative torans can further amplify Vastu benefits for your east-facing house. When designing a vastu east facing home When designing a vastu east facing home, it’s essential to understand the optimal room placements. Ideally, the living room should be in the northeast or north direction, allowing morning sunlight to energize the space. The kitchen is best placed in the southeast or northwest direction to balance the fire element. Bedrooms in the southwest or south are considered auspicious as they provide stability and grounding. Bathrooms should be in the west or northwest corners. By aligning rooms with these directional guidelines, homeowners can create a balanced environment that supports health, wealth, and happiness. Color schemes play an important role Color schemes play an important role in enhancing the energy of a vastu east facing home. Light and natural colors like white, beige, light yellow, and green are ideal for walls and furnishings. These shades promote peace, clarity, and freshness, which are in harmony with the energy of the East. Avoid using dark or heavy colors like black or deep red in the main areas of the house, as they can dampen the positive effects of sunlight. Using mirrors, crystals, or light curtains in the eastern windows can also help maximize sunlight and encourage positive vibes throughout the home. One of the common questions about a vastu east facing home is the ideal placement of the pooja room. The northeast corner, also known as the Ishanya zone, is considered the most sacred and energetically powerful. Placing the pooja room here can strengthen the spiritual atmosphere of the home. Ensure that idols or images of deities face west so that you face east while praying. Keep the space clean, clutter-free, and use natural elements like brass lamps, flowers, and incense to maintain a divine aura. This enhances not only spirituality but also mental peace and prosperity in an east-facing home. For a vastu east facing home, selecting the right furniture and layout is crucial. In the living room, place heavier furniture like sofas and cabinets in the south or west direction. Keep the north and east areas lighter and open to allow energy flow. Avoid placing large mirrors on the southern walls, as they may reflect negative energy. Maintain symmetry in furniture placement to promote balance. In bedrooms, the bed should be placed so that your head points south or east while sleeping. This arrangement aligns with Earth’s magnetic field and supports restful sleep and mental clarity. Landscaping and outdoor design Landscaping and outdoor design can significantly impact the energy of a vastu east facing home. The garden or lawn is best placed in the north or east part of the property, allowing open spaces for energy to flow freely. Avoid planting large trees in the east, as they may block the beneficial morning sunlight. Tulsi (holy basil) plants near the entrance can bring positivity and health benefits. Ensure that any water elements like fountains or ponds are placed in the northeast direction. Outdoor lighting should be soft and inviting, especially around the main entrance, to attract good vibes. In a vastu east facing home, the garage or parking area should ideally be in the southeast or northwest direction. This placement ensures that the space does not block the main energy zones of the property. Avoid constructing the garage in the northeast corner, as it can obstruct positive energy. The slope of the plot should be from south to north or west to east to allow a natural flow of energy. Driveways and pathways should be clean and well-maintained. Paving them with natural stones can add to the aesthetic while aligning with Vastu principles. Staircase placement is another essential element in the design of a vastu east facing home. According to Vastu, staircases should be placed in the south, southwest, or west parts of the home. Spiral staircases or those starting in the northeast and ascending towards the southwest should be avoided as they can lead to energy imbalances. Use light colors for staircases and keep them well-lit. Storage areas under the stairs should be neat and not cluttered with unused items. A staircase aligned with Vastu principles not only ensures structural safety but also supports the flow of positive energy. Lighting and ventilation Lighting and ventilation are vital in a vastu east facing home. Since the East is the direction of the rising Sun, windows on the eastern wall should be large and unobstructed to allow ample sunlight. Natural light boosts mood and energizes the space. Supplement natural light with artificial

Complete Vastu Guide for East Facing Homes: Tips for Positive Energy Read More »