


Planning to build your dream home in Bangalore? Our Bangalore plot development cost guide 2026 offers a clear, up‑to‑date snapshot of every expense you’ll face, from land acquisition to finishing touches. With the city’s booming real‑estate market, knowing the numbers ahead of time can save you thousands.
Residential construction in Bangalore isn’t just about bricks and mortar; it’s a blend of zoning rules, material costs, and skilled labor that can vary dramatically across the city’s districts. From the upscale suburbs of Whitefield to the emerging hubs in Sarjapur, each plot carries its own financial fingerprint.
To navigate this maze, our guide breaks down costs into clear categories: land, approvals, construction, interiors, and contingency. It also highlights seasonal price swings—steel and cement prices often spike during monsoon, while labor rates dip in the off‑season. Armed with this data, you can draft a realistic budget that keeps surprises at bay. For more detailed insights on Bangalore plot development costs, check out our guide.
Whether you’re a first‑time buyer or a seasoned developer, the Bangalore plot development cost guide 2026 equips you with the insights to make informed decisions. Dive deeper into each cost component, compare regional variations, and start building your future with confidence and clarity and let your investment flourish in the vibrant city.
Site Preparation and Civil Works
Topography Survey
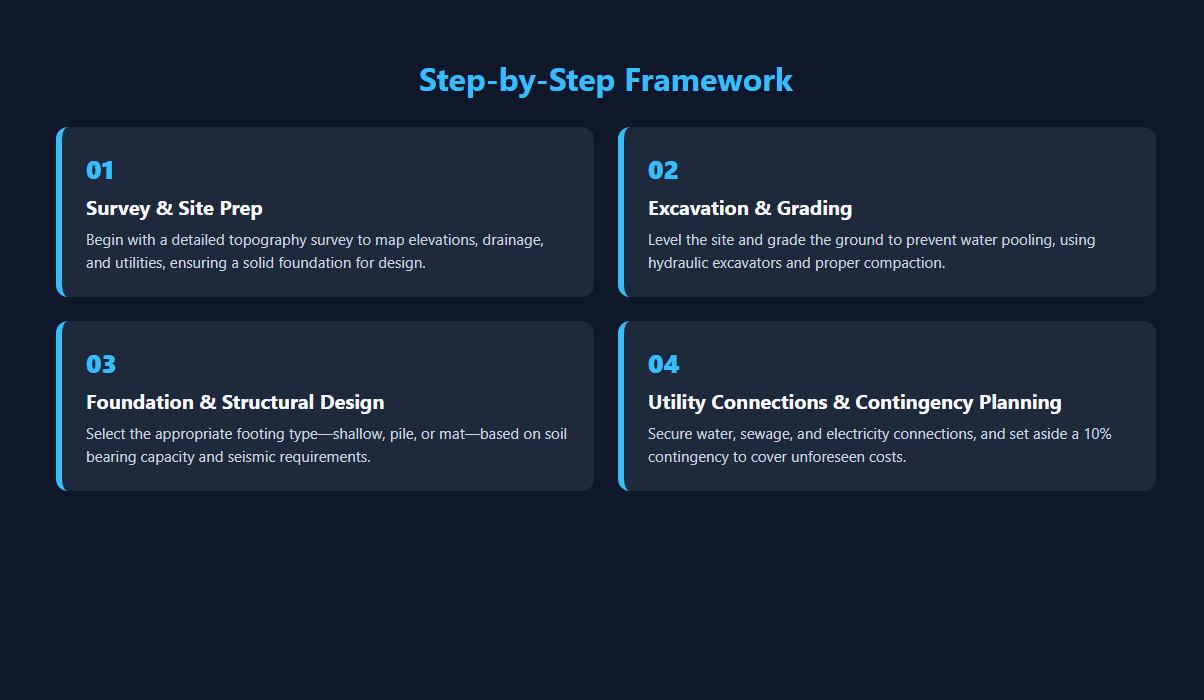
A detailed topography survey is the first step for any residential plot in Bangalore. It records elevation changes, natural drainage, and existing vegetation, which helps architects design a layout that maximizes space while meeting local zoning rules. In Bangalore’s monsoon climate, the survey also pinpoints flood‑prone spots, enabling the design of effective drainage channels around the foundation.
- Laser scanning for high‑resolution elevation data.
- Boundary demarcation to prevent encroachment disputes.
- Identification of underground utilities to avoid costly delays.
Excavation and Grading
After the survey, excavation levels the site for the foundation. Bangalore’s soil ranges from alluvial to lateritic, influencing depth and equipment choice. Proper grading slopes the ground away from the building, preventing water pooling, and sets the foundation depth for load distribution and seismic resilience.
- Hydraulic excavators for efficient soil removal.
- Shoring to support adjacent structures.
- Compaction of subsoil to achieve a stable bearing capacity.
Foundation Design Basics
The foundation supports the building’s weight and resists soil settlement and seismic forces. Common types include shallow footings, pile foundations, and mat foundations, selected based on soil bearing capacity and plot size. Bangalore building codes require a minimum footing depth of 1.5 m in residential zones, but deeper piles may be needed on weak or waterlogged soils. For a detailed breakdown of costs, see our guide on the money needed before starting house construction in India (2026 Guide).
- Geotechnical testing to determine bearing capacity.
- Reinforced concrete for durability.
- Waterproofing membranes to protect against monsoon moisture.
Infrastructure and Utility Connections
Water Supply and Sewage
For a residential plot in Bangalore, securing a reliable water supply and sewage system is a foundational cost. The Bangalore Water Supply and Sewerage Board (BWSSB) charges a connection fee of approximately ₹30,000–₹45,000 per dwelling unit, while the monthly supply tariff averages ₹1.50 per cubic meter. In addition, a separate sewage connection fee of ₹25,000–₹35,000 is levied, and the installation of a septic tank or connection to the municipal sewer line can add another ₹10,000–₹20,000 depending on depth and pipe material. Planning for a 10% contingency in the budget is advisable to cover variations in pipe length and unforeseen site conditions.
- Initial connection fee: ₹30,000–₹45,000 per unit
- Monthly water tariff: ₹1.50 per cubic meter
- Sewage connection: ₹25,000–₹35,000
- Septic tank installation: ₹10,000–₹20,000
- Contingency allowance: 10% of total water/sewage cost
Electricity and Power Grid
Electrical connectivity in Bangalore requires a sanctioned 33 kV or 11 kV connection from the Karnataka Power Transmission Corporation (KPTCL). The one‑time connection fee ranges from ₹50,000 to ₹70,000, while the monthly tariff for residential load is about ₹4.50 per unit for the first 100 units, with incremental rates thereafter. For larger developments, a 11 kV feeder may be shared among multiple units, reducing individual connection charges. Additional costs include transformer installation (₹15,000–₹25,000 per unit), cable laying (₹8,000–₹12,000 per 100 meters), and safety compliance inspections (₹5,000–₹8,000).
- Connection fee (33 kV/11 kV): ₹50,000–₹70,000
- Transformer installation: ₹15,000–₹25,000
- Cable laying: ₹8,000–₹12,000 per 100 m
- Inspection & compliance: ₹5,000–₹8,000
- Monthly tariff (first 100 units): ₹4.50 per unit
Road Access and Drainage
Ensuring proper road access and drainage is critical for both construction logistics and long‑term resident convenience. The Karnataka Road Development Corporation (KRDC) imposes a road access charge of ₹3,000–₹5,000 per meter of road frontage, with a minimum fee of ₹20,000. Drainage works, including stormwater channels and culverts, typically cost ₹12,000–₹18,000 per 100 meters, depending on slope and material. For plots adjacent to municipal roads, a shared drainage agreement may reduce costs by up to 15%. It is also essential to allocate budget for a site clearing and grading phase, which averages ₹8,000–₹12,000 per 1,000 square feet of plot area.
- Road access charge: ₹3,000–₹5,000 per meter (min ₹20,000)
- Stormwater drainage: ₹12,000–₹18,000 per 100 m
- Shared drainage savings: up to 15%
- Site clearing & grading: ₹8,000–₹12,000 per 1,000 sq ft
- Contingency for unforeseen grading: 5% of total road/drainage cost
Contingency Planning and Cost Management
Contingency Fund Allocation
In Bangalore’s residential construction market, a well‑structured contingency fund is essential to absorb unforeseen expenses such as sudden material price hikes, regulatory changes, or site‑specific challenges like groundwater issues. A common practice is to earmark 8–12% of the total project cost for contingencies, adjusting the percentage based on the project’s complexity, the contractor’s track record, and the prevailing economic climate. Allocating this reserve early in the budgeting phase ensures that the project remains on schedule even when unexpected costs arise. For a deeper dive into affordable building options, see our guide on Low Cost House Construction Contractors in Bangalore.
- Set the contingency percentage after a risk assessment of site conditions, market volatility, and design complexity.
- Document the contingency allocation in the contract and maintain a separate ledger for all related disbursements.
- Review and adjust the fund quarterly, reflecting any significant changes in material prices or labor rates.
- Use the reserve for minor design modifications that do not warrant a formal change order.
Change Order Management
Change orders are inevitable in residential projects, especially when clients request design tweaks or when regulatory approvals necessitate alterations. A transparent change order process protects both the developer and the contractor from cost overruns. Each change should be evaluated for its impact on the budget, schedule, and quality, and only approved after a formal review meeting. Proper documentation of change orders, including cost estimates and revised timelines, is crucial for maintaining project integrity.
- Require a written change order request signed by the client and contractor.
- Include a detailed cost breakdown and justification for the change.
- Update the master schedule to reflect any timeline shifts.
- Adjust the contingency fund accordingly to cover approved changes.
Cash Flow Monitoring
Effective cash flow monitoring ensures that funds are available when needed, preventing costly delays. Developers should establish a monthly cash flow statement that tracks projected outflows against actual payments to contractors, suppliers, and regulatory bodies. By aligning the cash flow schedule with the construction milestones, stakeholders can anticipate liquidity needs and avoid last‑minute financing.
- Generate a cash flow projection at the start of each construction phase.
- Reconcile actual expenditures with the projected figures weekly.
- Maintain a buffer of 5–7% of the total project cost in liquid assets.
- Use real‑time project management software to update payment schedules and trigger alerts for overdue invoices.