

Planning a new home in the bustling capital of Karnataka can feel overwhelming, especially when every municipal requirement must be met before the first brick is laid. That’s why the Bangalore residential construction permits checklist 2026 is your essential companion, guiding you through the latest zoning rules, structural safety clearances, and environmental approvals specific to this year’s regulations. From acquiring the layout plan sanction to securing fire safety certificates, each step is outlined in plain language, helping homeowners, architects, and contractors avoid costly delays. By following this checklist, you’ll stay compliant with the BBMP, KARNATAKA Urban Development Authority, and other local bodies while keeping your project on schedule.
Beyond the paperwork, the checklist also highlights practical considerations unique to Bangalore’s climate and soil conditions. It reminds you to verify groundwater levels, plan for monsoon drainage, and incorporate energy‑efficient designs that align with the city’s sustainability goals. Whether you’re building a modest apartment or a spacious villa, the step‑by‑step guide ensures you address fire safety, electrical clearances, and occupancy certification before moving in. Start your journey with confidence, knowing every permit requirement is clearly mapped out for 2026. With this roadmap, your dream home becomes a reality without bureaucratic hurdles.
Understanding the Permit Landscape in Bangalore
Key regulatory bodies (BBMP, BDA, Karnataka State Pollution Control Board)
In Bangalore, every new residential building must navigate a layered approval system—see our Bangalore construction permits guide—that aligns local zoning, environmental safeguards, and safety standards with the city’s rapid growth. Understanding which agency governs each aspect of the process helps developers avoid costly delays, ensures that construction adheres to statutory limits, and protects future homeowners from legal complications.
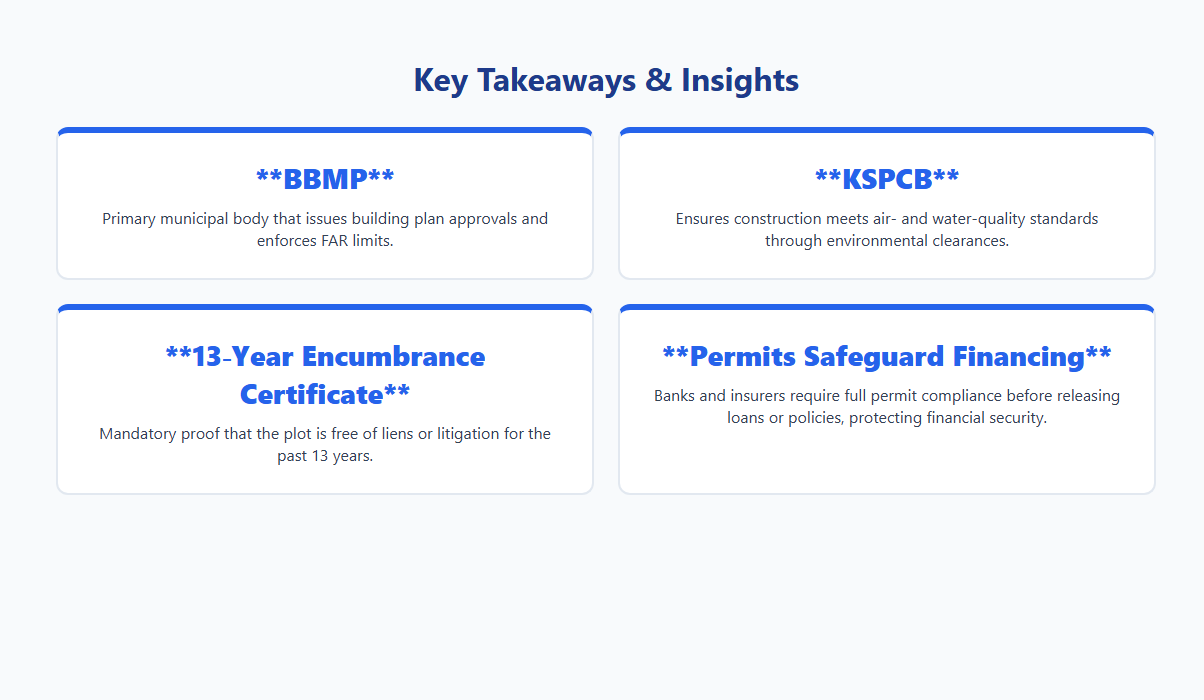
- Bruhat Bengaluru Mahanagara Palike (BBMP) – the municipal authority that issues building plan approvals, ensures compliance with zoning, floor‑area‑ratio (FAR) limits, and validates structural safety.
- Bangalore Development Authority (BDA) – responsible for master‑plan approvals, land‑use conversion, and infrastructure‑impact assessments for projects in designated development zones.
- Karnataka State Pollution Control Board (KSPCB) – reviews environmental clearances, waste‑management plans, and ensures that construction activities do not breach air‑ and water‑quality standards.
- Local fire‑safety department – issues fire‑NOC after verifying fire‑escape routes, hydrant placement, and compliance with the National Building Code.
Why permits matter for residential projects
Securing the correct permits is not merely a bureaucratic hurdle; it is a cornerstone of responsible residential development. Each approval confirms that the design meets structural integrity criteria, fire‑safety norms, and environmental impact thresholds, thereby safeguarding occupants and the surrounding community. Moreover, lenders and insurance providers rely on these documents to assess risk, making permits essential for financing and long‑term asset protection.
- Legal protection – a sanctioned plan shields owners from future litigation and demolition orders.
- Financial security – banks and lenders require approved permits before releasing construction loans or mortgages.
- Safety assurance – permits enforce structural, fire, and seismic standards that protect occupants.
- Infrastructure integration – approved projects are linked to municipal water, sewage, and electricity networks, preventing service disruptions.
- Resale value – documented compliance enhances marketability and buyer confidence.
Pre‑Construction Documentation Essentials
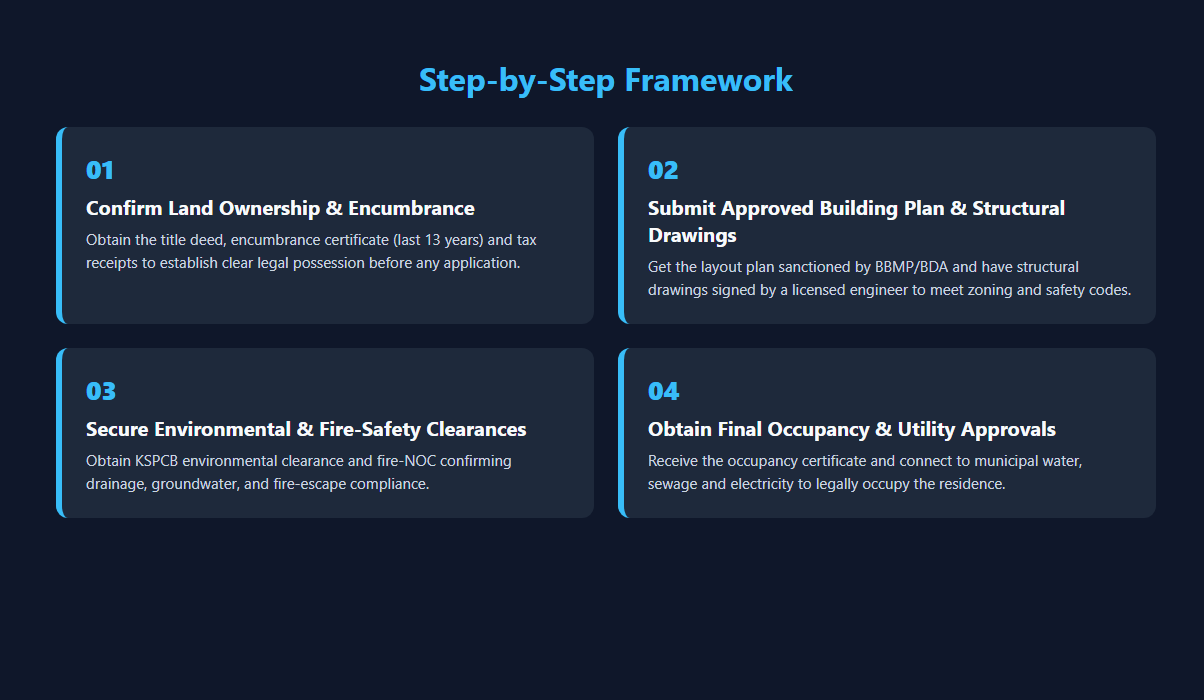
Before any residential construction can commence in Bangalore, the local authorities require a complete set of verified documents. These records not only confirm legal ownership and compliance with zoning regulations but also protect the developer from future disputes. Assembling the correct paperwork at the outset streamlines the permit approval process and avoids costly delays.
Land ownership proof and encumbrance certificate
A clear title to the plot is the foundation of any residential project in Bangalore. The land ownership proof, typically a registered sale deed or title deed, establishes legal possession, while the encumbrance certificate confirms that the property is free from mortgages, liens, or pending litigations. Municipal bodies such as BBMP demand these documents before issuing any construction permit.
- Original title deed or registered sale deed
- Encumbrance certificate covering the last 13 years
- Latest property tax receipts
- Power of attorney, if the applicant acts on behalf of the owner
Approved building plan and structural drawings
The building plan must be vetted by the Bangalore Development Authority (BDA) or the Bruhat Bengaluru Mahanagara Palike (BBMP) and signed off by a licensed architect. Structural drawings, prepared by a certified structural engineer, detail load‑bearing elements, reinforcement schedules, and compliance with the National Building Code. These approved drawings are attached to the permit application to demonstrate safety, zoning adherence, and alignment with fire‑safety norms, and you can refer to our Best Residential Building Contractors in Bangalore guide for additional insights.
- Architect‑approved building plan with layout and elevation
- Structural drawings signed by a licensed engineer
- Fire‑safety and egress layout
- Plan sanction letter from BBMP/BDA
Soil test report and water table analysis
Geotechnical investigations are mandatory for residential towers and even low‑rise houses to prevent settlement issues. A soil test report provides the bearing capacity, while a water table analysis warns of potential seepage or the need for de‑watering during excavation. Both reports guide the engineer in selecting an appropriate foundation system and are scrutinised by the permit officer.
- Soil bearing capacity report (lab‑tested)
- Groundwater level study and seasonal variation
- Recommended foundation type (raft, pile, etc.)
- Laboratory results such as sieve analysis and Atterberg limits
Compiling these documents into a single, organized dossier ensures that the Bangalore municipal authorities can review the application efficiently, paving the way for a smooth issuance of the residential construction permit.
BDA Development Approval Checklist
Layout plan approval
Before any residential structure can rise, the Bangalore Development Authority (BDA) requires a formally approved layout plan. The plan must be drawn to scale, show every plot, road, open space and utility line, and be signed by a licensed architect or town planner. BDA reviews the layout for conformity with master‑plan zoning, road hierarchy, and public amenity standards. Only after the layout receives a stamped approval can individual building permits be processed.
- Plot identification and dimensions
- Road width and alignment
- Public open‑space allocation
- Utility corridors (water, sewer, electricity)
- Compliance with BDA zoning classification
Set‑back and FAR compliance
Set‑back and Floor Area Ratio (FAR) rules dictate the minimum distances a building must maintain from property lines and the maximum built‑up area permissible on a plot. The BDA classifies residential zones into low, medium and high density, each with a specific FAR ceiling. Developers must calculate the carpet area, deduct required open‑space, and ensure the final FAR does not exceed the zone‑specific limit, otherwise a penalty or redesign is mandated. For help finding a reliable contractor, see our guide on how to hire the best construction contractor in Bangalore (2026 guide).
- Front, side and rear setbacks as per zone
- Maximum built‑up area per plot
- Height restrictions for residential towers
- Allowed ground‑floor coverage
- Penalty provisions for excess FAR
Infrastructure contribution and NOC requirements
Every residential project must contribute to the civic infrastructure that supports the new occupants. The BDA levies an infrastructure development charge based on plot size and FAR, which finances road widening, storm‑water drains and public lighting. In addition, a series of No‑Objection Certificates (NOCs) from utility agencies and the fire department are mandatory before the building plan can be issued. Failure to secure any NOC results in a stop‑work order.
- Infrastructure development charge payment receipt
- NOC from Bangalore Water Supply and Sewerage Board
- NOC from Bangalore Electricity Supply Company (BESCOM)
- Fire safety NOC from Bangalore Fire Department
- Environmental clearance if project exceeds 5,000 sqm
Environmental and Utility Clearances
KSPCB Pollution Clearance
The Karnataka State Pollution Control Board (KSPCB) issues a mandatory pollution clearance for every new residential project in Bangalore. This clearance confirms that the proposed construction will not exceed ambient air, water, or noise standards set by the board. Applicants must submit detailed site plans, expected construction activities, and a mitigation strategy for dust, waste, and noise. The board reviews the documentation, conducts a site inspection, and may require the installation of dust suppression systems, temporary waste segregation units, and noise barriers. Failure to obtain KSPCB clearance can result in penalties, work stoppage, and delays in obtaining other permits.
- Prepare a comprehensive Environmental Impact Assessment (EIA) for projects exceeding 500 sqm built‑up area.
- Include dust control measures such as water sprinklers and mesh screens.
- Submit a waste management plan outlining segregation, collection, and disposal of construction debris.
- Obtain the final KSPCB certificate before commencing structural work.
Water and Sewage Connection Permits
Residential developers must secure separate approvals for water supply and sewage connections from the Bangalore Water Supply and Sewerage Board (BWSSB). The water permit ensures adequate potable water allocation based on the number of units, while the sewage permit guarantees that the building’s waste will be linked to the municipal sewer network or an approved on‑site treatment plant. Applications require detailed plumbing drawings, load calculations, and proof of compliance with the Karnataka Building By‑Laws.
- Submit a water demand calculation for the entire project.
- Provide approved plumbing layouts showing pipe diameters and routing.
- Obtain a no‑objection certificate (NOC) from the local BBMP ward office.
- Schedule a site inspection by BWSSB officials before final connection approval.
Electricity and Gas Supply Approvals
Electrical and gas utilities are governed by the Bangalore Electricity Supply Company (BESCOM) and the Karnataka Gas Distribution Company Limited (KGDCL). Builders must apply for a temporary power supply during construction and a permanent connection for the completed residential complex. Gas supply approval is required only if the project includes LPG or CNG pipelines for cooking or heating. Both utilities demand compliance with safety standards, proper load assessments, and coordination with fire safety authorities.
- Submit load‑estimation reports and single‑line diagrams to BESCOM.
- Arrange for a temporary power line and ensure proper earthing and grounding.
- Provide gas pipe layout, pressure‑testing certificates, and safety valve specifications to KGDCL.
- Obtain final NOCs from the fire department before commissioning the utilities.
Fire Safety and Occupancy Certification
Fire NOC Application
Before any residential tower can be occupied in Bangalore, the builder must obtain a Fire No‑Objection Certificate (NOC) from the BBMP Fire Department. The application demonstrates that the design complies with the National Building Code and local fire regulations. Submitting a complete dossier speeds up the clearance and avoids costly re‑inspections.
- Fill out the prescribed Fire NOC form with project details.
- Attach site plan showing fire‑escape routes, stairwells, and fire‑engine access.
- Provide structural and architectural drawings signed by a licensed professional.
- Include proof of fire‑insurance and payment receipt of the statutory fee.
Mandatory Fire Safety Equipment
Residential constructions above ten metres must be equipped with a set of fire safety systems approved by the fire department. These installations protect occupants and satisfy the conditions for the final occupancy certificate.
- Automatic sprinkler system covering all common areas and high‑rise floors.
- Fire alarm and detection panels with audible and visual alerts on each level.
- Portable fire extinguishers (ABC or CO₂) placed at strategic points on every floor.
- Fire‑rated doors and smoke‑ventilation shafts in stairwells and corridors.
- Emergency lighting and illuminated exit signs for power‑failure scenarios.
Final Occupancy Certificate Issuance
After the fire safety measures are installed and verified, the builder can apply for the Occupancy Certificate (OC). The OC confirms that the building complies with all safety, structural, and zoning norms and is legally fit for habitation.
- Submit the approved Fire NOC and as‑built drawings to the BBMP.
- Undergo a physical inspection by the fire officer to verify equipment functionality.
- Obtain a compliance certificate from a certified fire safety consultant.
- Pay the occupancy fee and receive the official Occupancy Certificate from the BBMP.
Common Pitfalls and Tips for a Smooth Permit Journey
Avoiding document mismatches
Residential construction permits in Bangalore are highly document‑driven. A single mismatch between the site plan, structural drawings, or ownership proof can trigger a rejection and delay the entire schedule. Always cross‑verify every figure, scale, and legend against the latest Bangalore Development Authority (BDA) and Bruhat Bengaluru Mahanagara Palike (BBMP) guidelines before submission.
- Use the official BDA template for site‑plan layouts to ensure consistent formatting.
- Confirm that the plot size and boundary coordinates match the revenue records.
- Check that structural calculations are signed by a licensed structural engineer registered with the Karnataka Council of Architects.
- Ensure fire‑safety and plumbing diagrams reference the exact floor levels shown in the architectural plan.
- Maintain a master checklist that logs the version number of each drawing and supporting certificate.
Managing revisions and re‑submissions
Revisions are common, but each resubmission incurs a processing fee and adds time. To streamline this phase, anticipate the most frequent comments from the BBMP and BDA—such as setbacks, height restrictions, and drainage provisions—and address them proactively. Keep a clear audit trail of changes, and label revised pages with “Amended – Rev X” to avoid confusion.
- Prepare a “Revision Summary” sheet that lists every altered item with a brief justification.
- Use color‑coded overlays on PDFs to highlight modifications for the reviewer.
- Submit all required ancillary documents (e.g., soil‑test report, fire‑NOC) together with the revised set.
- Schedule a pre‑inspection meeting with the local ward officer to verify compliance before the formal resubmission.
- Track the status of each resubmission through the online portal to receive timely updates.
Engaging a permit consultant or legal advisor
While it is possible to handle permits independently, a seasoned consultant familiar with Bangalore’s regulatory nuances can dramatically reduce risk. They can interpret ambiguous clauses, liaise with municipal officials, and expedite approvals by leveraging established relationships.
- Choose a consultant who holds a valid registration with the Karnataka Architects Association.
- Verify their track record on residential projects of similar scale and location.
- Discuss fee structures upfront—many consultants charge a fixed percentage of the total permit cost.
- Ask for a written scope of services that includes document preparation, submission, and follow‑up.
- Consider a legal advisor for title verification and to draft any required affidavits or indemnity clauses.