
Construction & Building

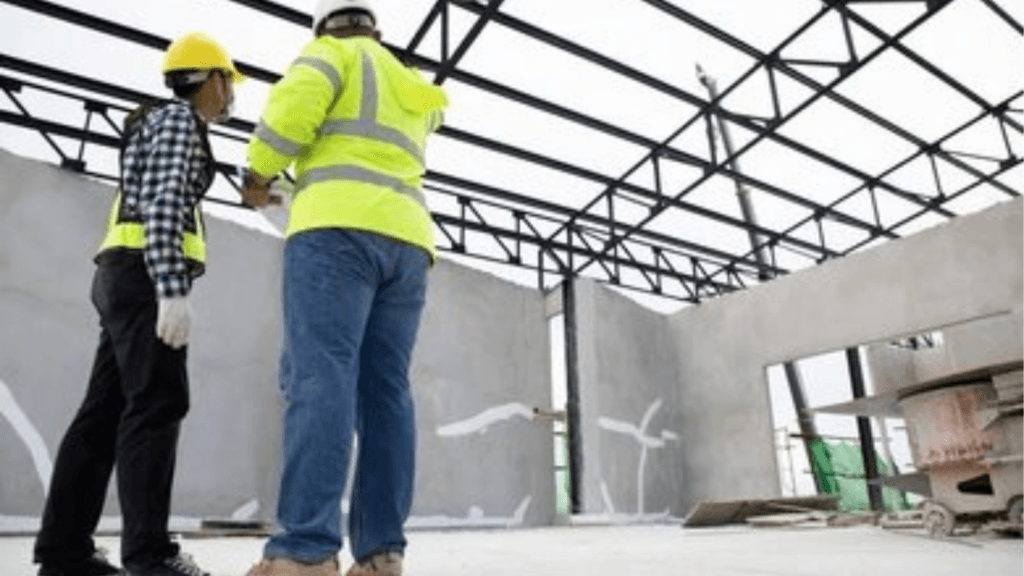
Project manager from one of the top construction companies in Bangalore showing a digital floor plan.

How to Choose the Best Construction Companies in Bangalore

The best construction companies in Bangalore operate on full-service turnkey models, provide transparent itemized Bill of Quantities (BoQ), and back structural integrity with written multi-year warranties. Top-rated builders actively manage local municipal sanctions, municipal water allocations, and soil-specific foundation designs while offering digital site monitoring tools. Bangalore presents distinct construction challenges, from navigating BBMP and BDA approvals to managing seasonal water scarcity and monsoon foundation delays. Choosing the right residential contractor requires evaluating objective operational criteria rather than accepting verbal assurances or promotional claims. What Defines the Top Construction Companies in Bangalore? The top construction companies in Bangalore combine architectural design, structural engineering, statutory approvals, and project execution under a single contract. These firms utilize open-book pricing models, maintain dedicated in-house technical talent, and follow verified engineering protocols that protect clients against unexpected cost overruns and material dilution. Itemized Material Transparency: Reliable builders supply an exhaustive Bill of Quantities naming exact material grades and manufacturing brands before contract execution. Integrated In-House Teams: Professional firms employ full-time architects, structural engineers, and site supervisors rather than outsourcing critical supervisory functions to freelance trades. Milestone-Based Escrow Schedules: Reputable construction teams align project invoices with verified stage completions, ensuring payment releases reflect physical site progress. Documented Structural Guarantees: Established homebuilders provide formal written warranties covering structural integrity for at least ten years alongside comprehensive waterproofing policies. Warning Signs When Hiring Contractors in Bangalore Contractor red flags in Bangalore typically involve vague contract terms, unrealistic pricing structures, and fragmented operational accountability across multiple unvetted subcontractors. Homeowners who overlook these early warning signs frequently experience unapproved material substitutions, severe scheduling delays, and compounding structural defects that require expensive corrective work. The Low-Ball Bid Trap A low-ball construction bid reflects artificially suppressed upfront pricing designed to capture contracts before issuing aggressive mid-project change orders. Dishonest contractors use discounted square-foot estimates to win jobs, only to recoup revenue later by substituting specified raw materials with unbranded alternatives. Incomplete Material Specifications: Fraudulent quotes omit critical details regarding steel grades, cement types, and fixture models to enable arbitrary site substitutions. Unplanned Change Orders: Inexperienced builders rely on vague baseline estimates that force owners to pay unexpected surcharges for basic operational steps. Compromised Foundation Mixes: Budget-driven contractors cut structural corners by lowering cement ratios and using unwashed sand during critical foundation casting. The Missing Documentation Risk Missing construction documentation indicates a lack of legal accountability and technical compliance that leaves property owners unprotected during contractual disputes. Professional Bangalore builders never commence excavation without signed structural blueprints, approved municipal drawings, and an itemized Bill of Quantities detailing every component. Vague Service Agreements: Unreliable contractors rely on ambiguous two-page summaries that fail to define project scope, finishing milestones, or completion penalties. Unsanctioned Structural Layouts: Negligent builders begin excavation without obtaining mandatory BBMP building permits, exposing properties to municipal penalties and demolition notices. Unrecorded Financial Transactions: Cash-first contractors avoid issuing detailed tax invoices, eliminating clear paper trails for purchased materials and warranty validation. The Disconnected Subcontractor Model The disconnected subcontractor model fragments project oversight by distributing foundational, plumbing, and electrical responsibilities among separate, unsupervised trade groups. This operational model eliminates central accountability, leading to frequent installation disputes, defective utility routing, and costly site rework when errors occur. Fragmented Quality Control: Unsupervised daily labor crews follow inconsistent installation standards that compromise structural alignment and finish consistency across rooms. Avoided Warranty Responsibility: Separate specialty trades routinely deflect blame toward other subcontractors whenever pipe leaks, circuit failures, or structural settling arise. Extended Project Schedules: Independent trade teams juggle overlapping projects across Bangalore, generating recurring labor shortages that stall site operations for weeks. Turnkey Builders vs. Local Contractors Turnkey builders provide single-point accountability by managing architectural drawings, statutory clearances, structural engineering, material logistics, and finishing work under one comprehensive contract. Conversely, independent local contractors require homeowners to coordinate structural engineers, purchase raw materials directly, and negotiate municipal approvals with local regulatory authorities. Feature Premium Turnkey Builder Standard Local Contractor Cost Predictability Fixed-profit model based on an itemized, open-book Bill of Quantities with capped budget allowances. Volatile initial estimates that escalate rapidly through recurring mid-project change orders. Management Effort Zero homeowner coordination needed, complete with remote digital monitoring and dedicated site managers. Demands intensive daily owner presence to manage labor crews, resolve trade disputes, and buy parts. Timelines Guaranteed completion dates backed by contractual milestone schedules and financial penalty clauses. Unpredictable completion cycles regularly delayed by labor scarcity, cash flow shortages, and material gaps. Quality Control Multi-point engineering checklists enforced by full-time structural engineers and certified site supervisors. Ad-hoc quality monitoring dependent on informal visual assessments performed by independent head masons. Municipal Approvals Comprehensive processing of BBMP or BDA sanctions, BESCOM power links, and BWSSB water connections. Left entirely to the property owner, requiring direct negotiation with municipal planning departments. Warranty Coverage Legally binding 10-year structural warranty combined with dedicated multi-year waterproofing protection. Unwritten verbal commitments that frequently lapse as soon as the final payment is settled. Bangalore Home Construction Costs and Material Specifications Residential construction costs in Bangalore typically range from ₹1,800 to ₹3,500 per square foot, determined by structural design complexities and architectural finish selections. Premium builds demand certified industrial materials to withstand regional soil characteristics, monsoon moisture ingress, and local water hardness issues common across outer metropolitan zones. Basic vs. Premium Construction Packages Construction packages reflect distinct tiers of material performance, aesthetic longevity, and structural resilience across every phase of home construction. Investing in premium baseline materials significantly decreases recurring exterior maintenance, moisture penetration, and plumbing degradation over the lifecycle of the building. Standard Construction Package (₹1,800 to ₹2,200 per sq ft): Fe250 structural steel, standard 43-grade OPC cement, local granite countertops, vitrified floor tiles, red clay bricks, and treated Sal wood interior frames. Premium Construction Package (₹2,300 to ₹2,800 per sq ft): Tata Tiscon Fe500D TMT steel, Ultratech Super cement, solid teakwood entryways, double-charged vitrified tiles, precision solid concrete blocks, and premium Kohler sanitary ware. Luxury Bespoke Package (₹2,900 to ₹3,500+ per sq ft): Certified seismic-resistant steel framing, specialized waterproof cement blends, imported Italian

How to Choose the Best Construction Companies in Bangalore Read More »
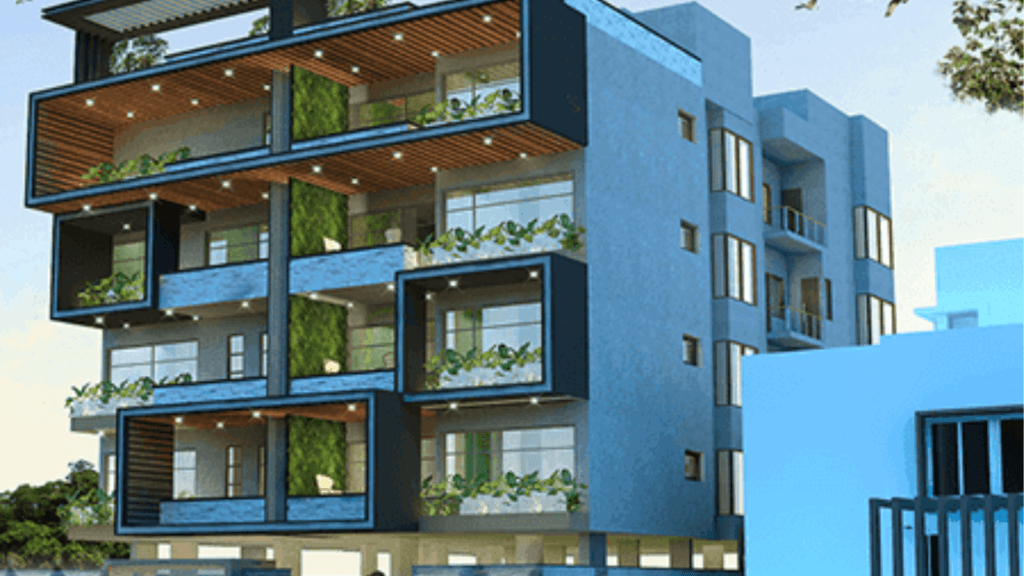
Your dream home construction by Artscape developers

Your Complete Guide to Building a Dream Home [2026 Guide]

Embarking on the journey of building a custom home offers a deeply personal and rewarding experience, enabling you to craft a living space that mirrors your individual style, values, and aspirations. There is nothing quite like the thrill of starting with a blank canvas. However, transforming that vision into a high-end home requires precision, foresight, and a structured approach. Whether you are just starting to gather inspiration or you are ready to break ground, navigating the custom home-building process can feel overwhelming. But it doesn’t have to be. By understanding the phases of architectural design, the importance of a collaborative team, and the latest design trends, you can ensure a seamless journey from concept to completion. Welcome to your ultimate guide to building a dream home with confidence.   1. Define Your Vision and Set a Realistic Budget Creating a vision for your custom home goes beyond simply envisioning a layout or design style. It involves thoughtful consideration of your lifestyle, preferences, and aspirations for your new home. Take the time to visualize how you want to live in your space and what features will enhance your daily life. Are you looking for a spacious kitchen for entertaining, a cozy reading nook for relaxation, or a dedicated home office for remote work?. When designing your custom home, it’s essential to consider not only your immediate needs but also your long-term goals. Think about how your lifestyle may evolve over time and incorporate features that will accommodate future changes. Once your vision is clear, it is time to talk numbers. Building a custom home requires careful financial planning to ensure that your dream home remains within reach. Look Beyond Construction: Factor in expenses such as land acquisition, permits, landscaping, and furnishings. Contingency is Key: Allocate a contingency of 15-20% of the total construction cost to cover unforeseen issues or desired upgrades without derailing the project. Define Allowances: Work with your builder to set realistic cash allowances for selection items like tile, lighting, and plumbing fixtures, ensuring they align with your quality expectations. 2. Select and Finalize Your Building Lot The land you choose is the canvas for your custom home, shaping the design, cost, and overall experience. The location of your custom home is paramount, influencing everything from property value to quality of life. A thorough evaluation of a potential lot is a critical first step in any high-end custom home build. This goes beyond location, requiring a deep dive into the land’s characteristics to ensure it aligns with your architectural vision and lifestyle. For instance, a sloped lot may offer vistas but will require specialized foundation work. Before you close on a property, conduct actionable due diligence: Professional Assessment: Engage a land surveyor and a geotechnical engineer to assess boundaries, topography, and soil stability before finalizing your purchase. A current legal survey anchors setbacks, height datum, and tree protection zones. Utility Confirmation: Verify the availability and cost of connecting to municipal utilities or the requirements for installing septic and well systems. Zoning & Covenants: Meet with the local planning department to confirm zoning laws and review any community-specific covenants that could restrict your design. 3. Assemble Your Dream Team: Architects and Builders Finding the right builder is perhaps the most critical decision you’ll make during the custom home-building process. The builder or general contractor you select is the most important partner in your custom home journey, orchestrating the entire project from groundbreaking to final inspection. Look for a building contractor with a proven track record of excellence in craftsmanship, customer service, and integrity. When architecture and construction are under one roof, projects move faster, change orders are minimized, and the original design intent is preserved. The Power of Integrated Project Delivery (IPD) The most successful modern builds use collaborative approaches like Integrated Project Delivery (IPD). IPD brings key stake holders together sooner in order to align objectives and goals and find solutions to problems before they happen and when it is still easy and comparatively inexpensive to fix. In this model, core trades—like structural, HVAC, plumbing, and electrical contractors—are asked to consult on the design prior to bids being awarded. Survey feedback from trade partners suggests that they generally like using IPD principles because it gives them more input during design. Having them involved early also helps limit costly change orders throughout the project because those issues that lead to change orders are likely to be caught earlier. 4. The Architectural Design Phases Explained Design moves faster and costs less when you understand the phases up front. In plain terms, your custom home flows from Pre‑Design, to Schematic Design, to Design Development, to Permit Set, to Construction Drawings, and finally Construction Administration. Pre-Design: We begin by listening. We map these goals to a budget range so decisions stay grounded. We also set energy and ventilation targets now, which lets us size the envelope and windows correctly before anyone models performance. Schematic Design: You will see two or three clear plan options, not a pile of sketches. We check roof form and overall height against setbacks and neighbours. We shape window size and placement for daylight and views without upsetting privacy or energy targets. Design Development: Now we coordinate envelope assemblies, spans, and window performance so the energy model, structure, and drawings match. Kitchen layouts, bathrooms, built‑ins, and storage are resolved while the shell is still flexible. Permit Set: Securing the correct permits is a non-negotiable step that legitimizes your construction project, ensuring it adheres to local building codes, zoning laws, and safety regulations. This part of the building custom home checklist can be complex, involving multiple agencies from building departments to environmental commissions. Construction Drawings: Clear drawings answer common trade questions before they slow the site. We add wall, roof, and slab details; window and door installation details; typical sections; and schedules that match what is being bought. 5. Embrace 2026 Home Design Trends The home design trends of 2026 reflect a clear shift toward longevity, intentional living, and

Your Complete Guide to Building a Dream Home [2026 Guide] Read More »

Expert Construction Services in Bangalore: Building the Future of Urban Living

Expert Construction Services in Bangalore: Building the Future of Urban Living

Building a property in the Silicon Valley of India is a multi-generational investment. As we move into 2026, the demand for high-quality construction services in Bangalore has reached an all-time high, driven by the city’s expansion into the Greater Bengaluru Authority (GBA) zones. However, the complexity of building has also increased. From navigating new structural safety mandates to managing fluctuating material costs, homeowners today need more than just a contractor—they need a strategic construction partner. Whether you are envisioning a luxury villa in Sarjapur, a modern duplex in Whitefield, or a sustainable independent home in Jayanagar, the success of your project depends on technical precision and legal transparency. This guide provides a comprehensive analysis of the 2026 construction landscape, ensuring you have the insights to build a home that is structurally sound, legally compliant, and aesthetically superior. The Evolution of Construction Services in Bangalore The construction industry in Bengaluru has undergone a digital transformation. In 2026, top-tier firms no longer rely on guesswork. The integration of Building Information Modeling (BIM) and real-time project tracking has become the standard for elite construction services in Bangalore. These technologies allow homeowners to visualize their projects in 3D before a single brick is laid, significantly reducing the rework costs that typically plague traditional builds. Furthermore, the shift toward professional project management has addressed the industry’s biggest pain point: transparency. Leading firms now offer integrated dashboards where you can track material procurement, labor attendance, and milestone completion from your smartphone. This professionalization ensures that your project stays on schedule and within budget, a far cry from the unorganized labor contracts of the past. Understanding House Construction Cost per sq ft in Bangalore 2026 Budgeting is the most critical phase of your journey. In early 2026, the market has seen a stabilization of prices, though premium materials continue to command a higher investment. Understanding the house construction cost per sq ft in Bangalore 2026 helps you align your aspirations with financial reality. 2026 Construction Quality Tiers Essential Tier (₹1,750 – ₹2,050 per sq ft): Best for rental properties or budget-conscious builds. This includes standard RCC structures, local brand materials, and essential finishes. Premium Tier (₹2,200 – ₹2,850 per sq ft): The gold standard for modern family homes. This tier features branded materials like UltraTech cement and JSW steel, high-quality granite or vitrified flooring, and premium bathroom fixtures. Luxury Tier (₹3,200 – ₹5,000+ per sq ft): Tailored for high-end villas. This includes Italian marble, smart home automation, climate-responsive facades, and designer joinery. For a detailed breakdown of what these tiers look like in practice, you can explore our professional project portfolio to see the finish quality of each grade. Factors Influencing Your Construction Budget While the square foot rate provides a baseline, several variables can influence the final quote provided by civil contractors in Bangalore. The geological profile of your plot is a major factor; sites near the city’s lake belts may require specialized pile foundations, which can add 15–20% to the structural cost. Additionally, the complexity of your architectural design—such as large cantilevers or floor-to-ceiling glass facades—will increase the steel and formwork requirements. Why Turnkey Construction Companies Bengaluru are the Preferred Choice For the modern professional, the Labor Contract model is increasingly becoming obsolete. Instead, turnkey construction companies Bengaluru are now the preferred choice for 90% of new residential projects. A turnkey contract provides a one-stop-shop solution where the builder takes single-point accountability for everything from architectural drawings to the final key handover. The primary advantage of turnkey construction services in Bangalore is the elimination of the blame game between architects, masons, and plumbers. With an integrated team, design errors are caught early, and material wastage is minimized through professional procurement. Most importantly, turnkey projects offer a fixed timeline and price, protecting you from the market fluctuations of raw materials. By working with an integrated firm, you ensure that the aesthetic vision created during the design phase is technically feasible during the execution phase. For a seamless building experience, many homeowners now opt for holistic home construction services that handle both the civil shell and the interior finishing. Navigating the Greater Bengaluru Authority (GBA) Approval Process A significant change in 2026 is the transition from BBMP to the GBA framework. Securing a building sanction plan GBA now involves a more rigorous digital verification process. Elite residential building contractors Bangalore are well-versed in these new 2026 bylaws, which place a heavy emphasis on: Setback Norms: Strict adherence to side and rear setbacks is now mandatory for obtaining an Occupancy Certificate (OC). Rainwater Harvesting (RWH): Mandatory integration of RWH systems for all plots above 1,200 sq ft to prevent heavy BWSSB penalties. Structural Safety Audits: Mandatory structural stability certificates issued by certified engineers after each slab cast. Failure to comply with these rules can result in the denial of permanent electricity and water connections. It is highly recommended to seek a consultation for your home project to ensure your plan is legally bulletproof before breaking ground. You can also refer to the RERA Karnataka official portal to verify your contractor’s compliance history. Sustainability and Climate-Smart Construction in Bangalore The year 2026 has seen a massive shift toward Green Building. As Bengaluru experiences more significant temperature fluctuations, the best construction services in Bangalore are incorporating climate-smart materials into their standard packages. AAC Blocks vs. Traditional Bricks Many civil contractors in Bangalore are moving away from red clay bricks in favor of Autoclaved Aerated Concrete (AAC) blocks. These are not only more sustainable but offer superior thermal insulation. This keeps your home 3–5 degrees cooler in the summer, significantly reducing long-term air conditioning costs. Passive Cooling and Natural Light Sustainable construction is about more than just materials; it’s about design. Modern residential building contractors Bangalore utilize Passive Design to maximize cross-ventilation and natural daylight. By strategically placing windows and using thermal breaks, builders can create homes that require 30% less energy to maintain. According to the Bureau of Indian Standards (BIS), integrating these eco-friendly elements can increase the resale

Expert Construction Services in Bangalore: Building the Future of Urban Living Read More »