

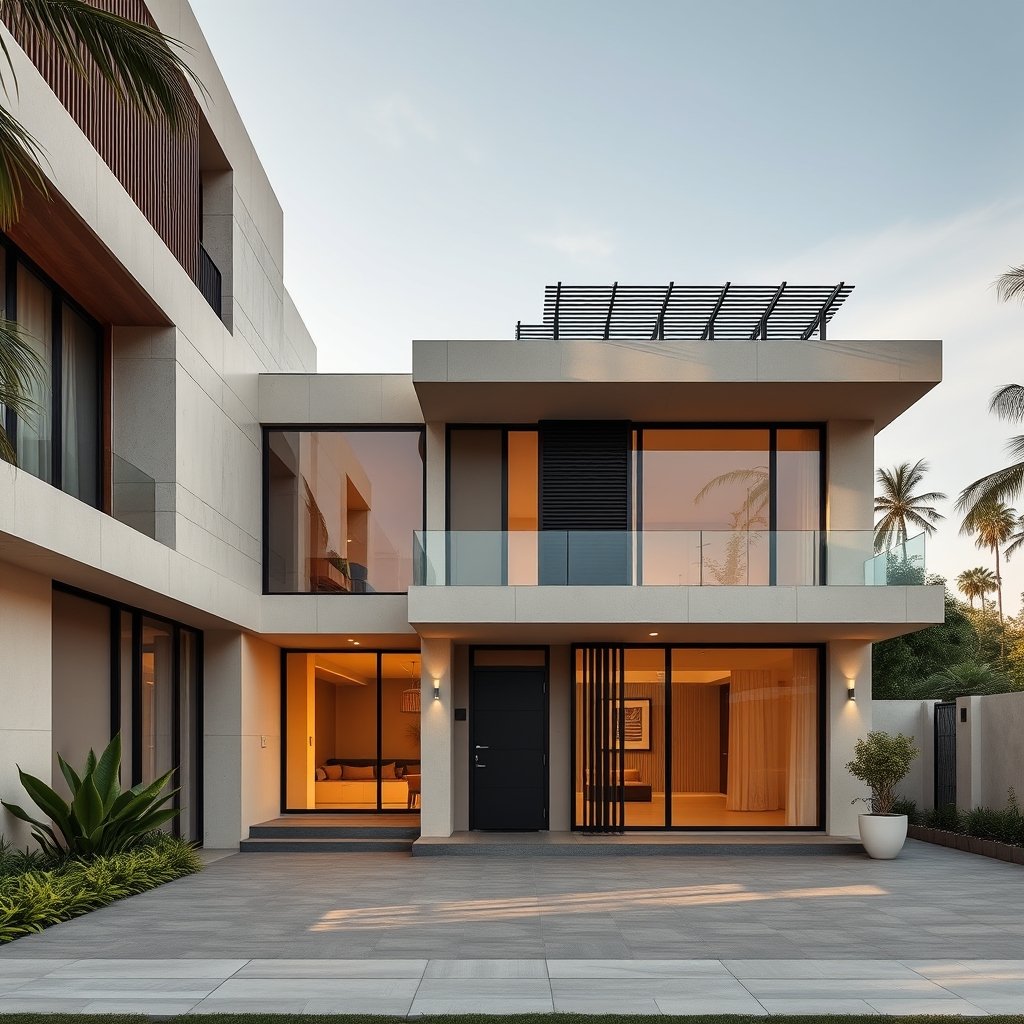
Embarking on a new home in Bangalore begins long before the first brick is laid. This Bangalore home construction site preparation guide walks you through essential pre‑construction steps that turn a vacant plot into a safe foundation for your dream residence. From verifying land titles and understanding local zoning regulations to assessing soil stability on the Deccan Plateau, each task sets the stage for a smooth build. By following these practices, homeowners can avoid costly delays and ensure the project aligns with city building codes and climate considerations.
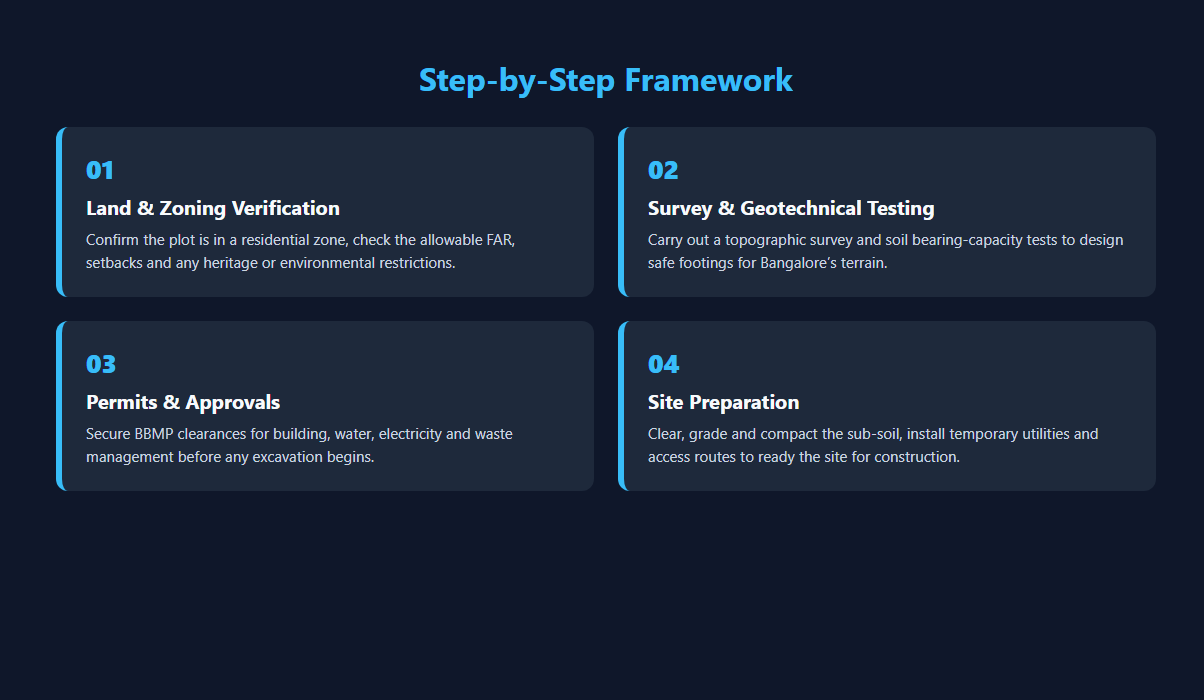
The first on‑site activity is a thorough topographic survey, which maps elevation changes and identifies natural drainage patterns unique to Bangalore’s terrain. Coupled with a geotechnical investigation, this data informs footings that can withstand the region’s occasional heavy rains and seismic activity. You should secure approvals from the Bruhat Bengaluru Mahanagara Palike (BBMP) and obtain clearances for water, electricity, and waste management, ensuring compliance before any excavation begins.
With surveys completed and permits in hand, the site is ready for clearing, grading, and the installation of temporary utilities. Properly compacted sub‑soil and access routes will streamline the arrival of construction equipment, keeping the project on schedule and minimizing disturbance to neighboring properties, so you can confidently start your construction journey.
Understanding Site Zoning and BBMP Regulations
Identify residential zones and permissible FAR
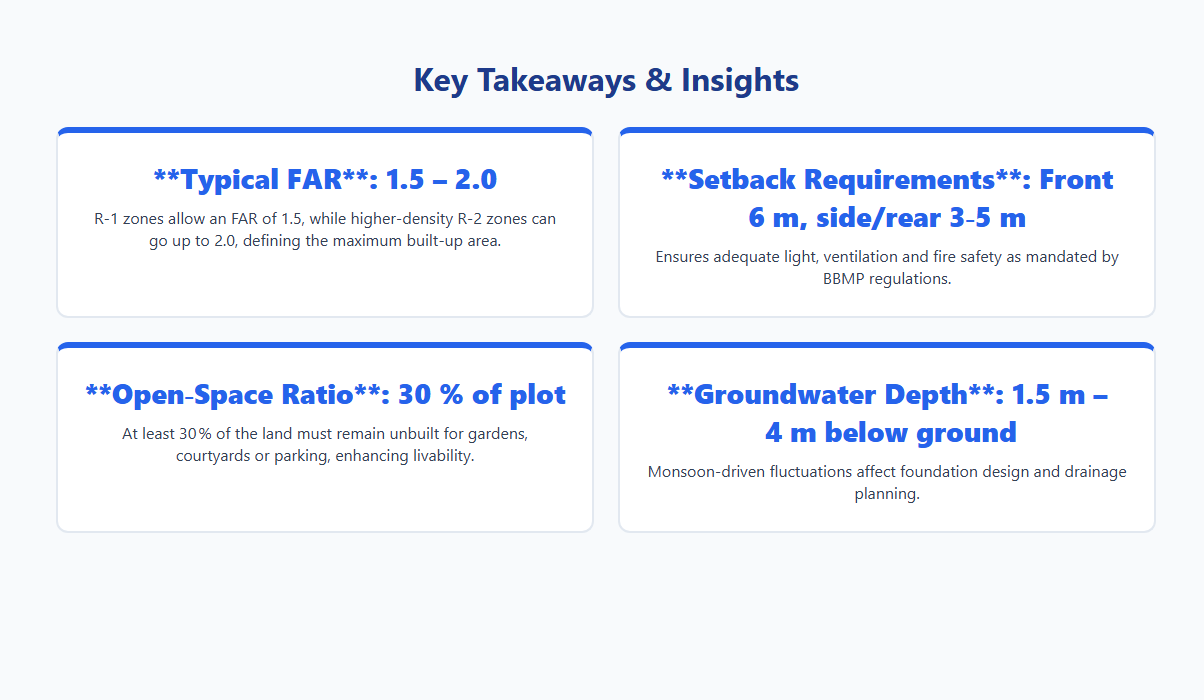
Before breaking ground, confirm that the plot falls within a residential zone as defined by the Bangalore Development Authority (BDA) and the Bruhat Bengaluru Mahanagara Palike (BBMP). Each zone has a specific Floor Area Ratio (FAR) that dictates the maximum built‑up area relative to the plot size. For example, a typical R‑1 zone permits an FAR of 1.5, while higher‑density R‑2 zones may allow up to 2.0. Knowing the exact FAR helps you size the structure, estimate construction costs, and avoid costly redesigns.
- Consult the latest BBMP zoning map or online portal for zone classification.
- Verify the allowable FAR for the identified zone and any special provisions for low‑income or premium housing.
- Calculate the maximum permissible built‑up area: Built‑up = Plot Area × FAR.
Review setback, height, and open space norms
Setback requirements ensure adequate light, ventilation, and fire safety. BBMP regulations specify minimum distances from the plot boundaries, roadways, and neighboring structures. Height limits are tied to both FAR and local planning rules, preventing excessive vertical growth that could overload utilities or affect the skyline. Open‑space ratios, often expressed as a percentage of the plot, mandate green or communal areas that enhance livability.
- Front setback: typically 6 m for residential plots; side and rear setbacks may range from 3 m to 5 m.
- Maximum building height: often capped at 12 m (approximately three storeys) unless a higher limit is granted through a special permit.
- Open‑space requirement: generally 30 % of the plot area must remain unbuilt, including gardens, courtyards, or parking.
Check heritage or environmental restrictions
Some Bangalore neighborhoods are designated as heritage zones or lie within environmentally sensitive corridors, such as lake catchments or green belts. These designations impose additional constraints, ranging from façade preservation to limits on tree removal and storm‑water runoff management.
- Search the BBMP heritage register for any listed structures or conservation areas on the site.
- Identify proximity to protected water bodies; if within a 100 m buffer, extra drainage and landscaping standards apply.
- Obtain clearances from the Karnataka State Pollution Control Board if the project impacts air or water quality.
Conducting Comprehensive Soil and Geotechnical Tests
Soil bearing capacity and compaction tests
Before any excavation begins, the site’s load‑bearing potential must be quantified, a step highlighted in our guide on choosing the best home construction services in Bangalore. In Bangalore, residential plots often sit on laterite or alluvial deposits that exhibit variable strength. Engineers typically perform a combination of in‑situ and laboratory investigations to establish safe design values.
- Standard Penetration Test (SPT) – provides a quick estimate of relative density and bearing capacity.
- Plate Load Test – measures settlement under a known load, essential for shallow foundations.
- Proctor Compaction Test – determines optimal moisture content and maximum dry density for backfill.
- Laboratory Unconfined Compressive Strength (UCS) – evaluates the strength of core samples taken from boreholes.
Groundwater level and contamination assessment
Bangalore’s monsoon climate causes the groundwater table to fluctuate between 1.5 m and 4 m below ground level. Accurate monitoring is critical to avoid future uplift or seepage problems. Moreover, rapid urban expansion has introduced potential contaminants from nearby industrial corridors.
- Installation of observation wells to record seasonal water‑table variations.
- Chemical analysis for heavy metals, petroleum hydrocarbons, and nitrates.
- Assessment of soil permeability to predict infiltration rates.
- Evaluation of the need for de‑watering or waterproofing measures during construction.
Recommendations for foundation type based on results
Foundation selection hinges on the combined outcomes of bearing‑capacity and groundwater studies. For most Bangalore residential projects, the following guidelines apply:
- If SPT N‑values exceed 30 and the water table lies below 2 m, a shallow strip or isolated footing is usually sufficient.
- When bearing capacity falls between 100 kN/m² and 150 kN/m², a reinforced raft (mat) foundation distributes loads more evenly.
- For weak laterite layers, high water tables, or identified contamination, bored or driven piles (e.g., RCC or precast concrete piles) provide the necessary depth and isolation.
- All foundation designs must incorporate a minimum 300 mm thick waterproof membrane and appropriate drainage to mitigate moisture ingress.
Plot Surveying, Boundary Verification, and Land Use Clearances
Obtain Certified Survey Plan from Licensed Surveyor
Before any ground is broken, a precise survey of the plot is mandatory. A licensed surveyor will produce a certified plan that maps the exact dimensions, topography, and existing structures. This document becomes the legal reference for all subsequent design and construction activities, ensuring that the building footprint aligns with municipal regulations and avoids encroachments.
- Obtain certified survey plan from licensed surveyor
Confirm Legal Ownership and Encumbrances
Verification of title deeds and any existing liens is essential to protect the investment. Engage a qualified property lawyer or a real‑estate consultant to examine the sale deed, mutation records, and previous ownership history. Identifying easements, right‑of‑way issues, or pending litigation at this stage prevents costly delays during the approval process. For a deeper dive, refer to our Complete Guide to Home Construction in Bangalore.
- Confirm legal ownership and encumbrances
Secure Land Use Conversion or Occupancy Certificates if Needed
Bangalore’s Master Plan classifies land into residential, commercial, or mixed‑use zones. If the plot is not already designated for residential construction, you must apply for a land‑use conversion or obtain an occupancy certificate from the Bruhat Bengaluru Mahanagara Palike (BBMP). This involves submitting site plans, environmental clearances, and paying the prescribed fees. Early clearance accelerates the issuance of building permits and aligns the project with the city’s zoning policies.
- Secure land use conversion or occupancy certificates if needed
Completing these preliminary tasks creates a solid legal and technical foundation, allowing architects and contractors to proceed with confidence. Skipping any of these steps often results in stop‑work notices, fines, or even litigation, which can derail timelines and inflate budgets.
Engaging local authorities early helps streamline approvals, reduces unforeseen compliance issues, and fosters a cooperative relationship that can be invaluable when addressing site‑specific challenges such as drainage or heritage constraints.
Site Grading, Drainage Planning, and Earthwork Requirements
Create grading plan to achieve 150 mm minimum slope
In Bangalore’s residential projects, a precise grading plan is essential to direct surface water away from the building envelope and prevent ponding during the monsoon season. The plan should establish a uniform slope of at least 150 mm per 10 m (approximately 1.5%) from the foundation walls toward the designated drainage points. This gradient ensures that runoff flows efficiently without eroding the soil or damaging temporary structures.
- Survey the plot using a total station or GPS to capture existing elevations.
- Develop a contour map highlighting high and low spots.
- Adjust cut‑and‑fill zones to meet the 150 mm minimum slope while maintaining site accessibility.
- Validate the design with local municipal regulations and Bangalore Development Authority (BDA) guidelines.
Design temporary and permanent drainage networks
Effective drainage protects both the construction phase and the finished home. Temporary drainage removes stormwater during earthwork, while permanent systems manage long‑term runoff and protect the foundation.
- Lay temporary French drains or perforated pipes along low‑lying areas to intercept water during excavation.
- Install permanent PVC or HDPE stormwater pipes connected to the municipal sewer or a soak‑away pit, respecting Bangalore’s rainfall intensity.
- Incorporate curb cuts, grates, and downspout extensions to channel roof water toward the drainage network.
- Provide access points for maintenance, especially in areas prone to debris accumulation.
Calculate cut‑fill balance and plan for soil stabilization
Balancing cut and fill reduces material transport costs and minimizes environmental impact. In Bangalore’s lateritic and red‑soil conditions, stabilization is often required to prevent settlement and erosion.
- Quantify total cut volume and compare it with required fill; aim for a ±10% balance.
- Use the excavated laterite as fill after proper compaction, or import suitable fill material if the native soil is unsuitable.
- Apply soil stabilizers such as lime, cement, or geotextiles to improve bearing capacity and reduce shrink‑swell behavior.
- Perform field compaction tests (e.g., Proctor test) to verify that the stabilized fill meets the design density.
Utility Connections: Water, Electricity, Sewer, and Telecom
Water Supply and Sewage Permits
Securing a reliable water source and proper sewage disposal is one of the first regulatory steps in any Bangalore residential project. The Bruhat Bengaluru Mahanagara Palike (BBMP) issues separate permits for domestic water supply and for connecting to the municipal sewer network. Submit the site plan, soil‑type report, and a detailed layout of proposed fixtures to the BBMP Water and Sewerage Department. Once the application is approved, a provisional connection is provided, followed by a final inspection that confirms compliance with local standards.
- Apply for BBMP water supply and sewage connection permits
Electricity Connection and Load Planning
Power distribution in Bangalore is managed by the Bangalore Electricity Supply Company (BESCOM). Before any wiring begins, engage a licensed electrical consultant to perform a load calculation based on the projected square footage, number of units, and anticipated appliances. The consultant will recommend the appropriate transformer size and location, which must be coordinated with BESCOM to avoid overloads and to secure a permanent supply line. After the transformer is installed, BESCOM conducts a safety audit and issues the final connection certificate.
- Coordinate with BESCOM for load calculation and transformer placement
Telecom and Smart‑Home Conduit Planning
Modern homes in Bangalore increasingly rely on high‑speed internet, cable TV, and integrated smart‑home systems. Early planning of conduit routes prevents costly retrofits. Identify the main service entry points for telephone, broadband, and television, then design a concealed conduit network that runs vertically through riser shafts and horizontally along plastered ceilings. Ensure the conduit diameter accommodates future fiber‑optic cables and power lines for IoT devices. Coordinate with telecom providers to schedule final line pulls after the building envelope is sealed.
- Plan conduit routes for telecom and smart‑home wiring
Obtaining Building Permits and Approvals from BDA/BBMP
Securing the necessary permits from the Bangalore Development Authority (BDA) and Bruhat Bengaluru Mahanagara Palike (BBMP) is the cornerstone of any residential construction project in Bangalore. Without these clearances, work cannot legally commence, and future resale or occupancy may be jeopardised. The process involves meticulous documentation, coordination with multiple statutory bodies, and proactive follow‑up to keep the project on schedule.
Prepare structural, architectural, and fire safety drawings
Before approaching the authorities, compile a comprehensive set of drawings that meet the technical standards prescribed by BDA/BBMP. These documents must illustrate every aspect of the proposed home, ensuring compliance with local zoning, load‑bearing requirements, and fire safety norms.
- Structural plans showing foundation depth, column sizes, and beam specifications.
- Architectural layouts detailing floor plans, elevations, setbacks, and open‑space ratios.
- Fire safety schematics including escape routes, fire‑extinguisher locations, and smoke detector placements.
- Compliance checklists referencing the Karnataka Building By‑Laws and National Building Code.
Submit application with NOC from fire, health, and pollution boards
Once the drawings are finalised, the next step is to lodge the application with the BBMP office, attaching the mandatory No‑Objection Certificates (NOCs) from relevant statutory agencies. These NOCs confirm that the design adheres to health, safety, and environmental standards.
- Fire NOC from the Karnataka Fire & Emergency Services Department.
- Health NOC from the Bangalore Health Department confirming sanitation and water supply adequacy.
- Pollution Control Board NOC confirming compliance with air and noise regulations.
- Signed declaration from a licensed architect/engineer attesting to the accuracy of all submitted documents.
Track approval timeline and address statutory queries promptly
After submission, the approval process typically spans 4–6 weeks, but delays can occur if queries arise. Maintaining a systematic tracking sheet helps you monitor each stage and respond swiftly to any clarification requests.
- Log the date of submission and receipt of acknowledgement from BBMP.
- Monitor status updates through the online portal or designated officer.
- Respond to statutory queries within 48 hours, providing additional documents or revisions as needed.
- Escalate unresolved issues to senior officials or seek professional assistance from a local consultant.
Preparing a Detailed Site Preparation Schedule and Cost Estimate
Develop Gantt chart covering clearing, earthwork, utilities, and inspections
In Bangalore’s residential projects, a visual timeline helps coordinate multiple activities that are often affected by monsoon patterns and municipal approvals. A Gantt chart should map each phase from site clearing to final inspections, assigning realistic start‑and‑end dates based on local labor availability and equipment lead times.
- Site clearing – demolition of existing structures, removal of vegetation, and waste segregation.
- Earthwork – excavation, leveling, and compaction, taking into account the Deccan Plateau’s lateritic soil characteristics.
- Utility installation – laying water, sewage, electricity, and storm‑drain lines in compliance with BBMP (Bruhat Bengaluru Mahanagara Palike) standards.
- Inspections – scheduled checks by the Bangalore Development Authority (BDA) and fire safety officials at key milestones.
Itemize costs for labor, equipment, permits, and contingencies
Accurate budgeting prevents cash‑flow disruptions. Break down each cost element and reference local price indices to reflect Bangalore’s market rates.
- Labor – skilled masons, excavators, and site supervisors; factor in overtime during peak construction months (June‑September).
- Equipment – hire of excavators, rollers, and concrete mixers; include transportation from peripheral depots to the city centre.
- Permits – BDA building plan approval, environmental clearance, and fire safety certification fees.
- Contingencies – allocate 10‑15 % of total budget for unexpected soil conditions or regulatory changes.
Set milestones for stakeholder sign‑offs and cash flow management
Milestones create clear checkpoints for owners, architects, and contractors, ensuring that payments align with completed work and that approvals are secured before proceeding to the next stage.
- Owner sign‑off after site clearing and initial earthwork.
- Architect and structural engineer sign‑off post‑utility trenching and foundation layout.
- Financial milestone – release of the next instalment once the BBMP inspection report is approved.
- Final handover – after completion of landscaping and obtaining the occupancy certificate from the BDA.