Embarking on a new residential project in Bangalore? With the city’s rapid growth and evolving climate, incorporating sustainable practices isn’t just a trend—it’s a necessity. In this guide, we’ll explore essential Bangalore home construction green building tips that blend modern design with eco‑friendly solutions, helping you create a comfortable, energy‑efficient haven while respecting the local environment. From selecting climate‑responsive materials to optimizing natural ventilation, each recommendation is tailored to the unique challenges and opportunities of building a home in the Garden City’s bustling neighborhoods.
Whether you’re a first‑time homeowner or a seasoned developer, these practical insights will empower you to reduce your carbon footprint, lower utility costs, and enhance indoor air quality. Discover how rainwater harvesting, solar orientation, and locally sourced bricks can transform your construction process into a model of sustainability. By embracing these strategies, you’ll not only future‑proof your residence but also contribute to Bangalore’s broader vision of greener, healthier living spaces.
Understanding Bangalore’s Green Building Regulations
Key BBMP and BDA green clauses
The Bruhat Bengaluru Mahanagara Palike (BBMP) and the Bangalore Development Authority (BDA) have incorporated specific green clauses into their building bylaws to curb the city’s rapid carbon footprint, as detailed in our green building guide. These clauses are mandatory for all new residential projects and focus on site planning, material selection, and resource efficiency.
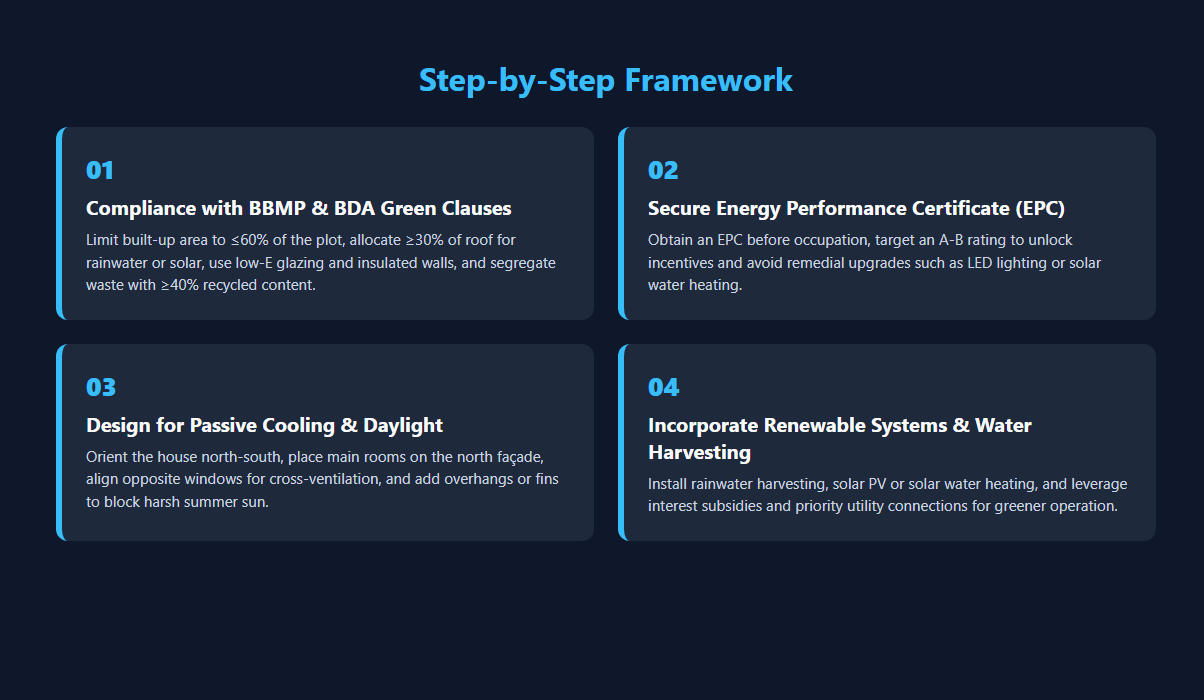
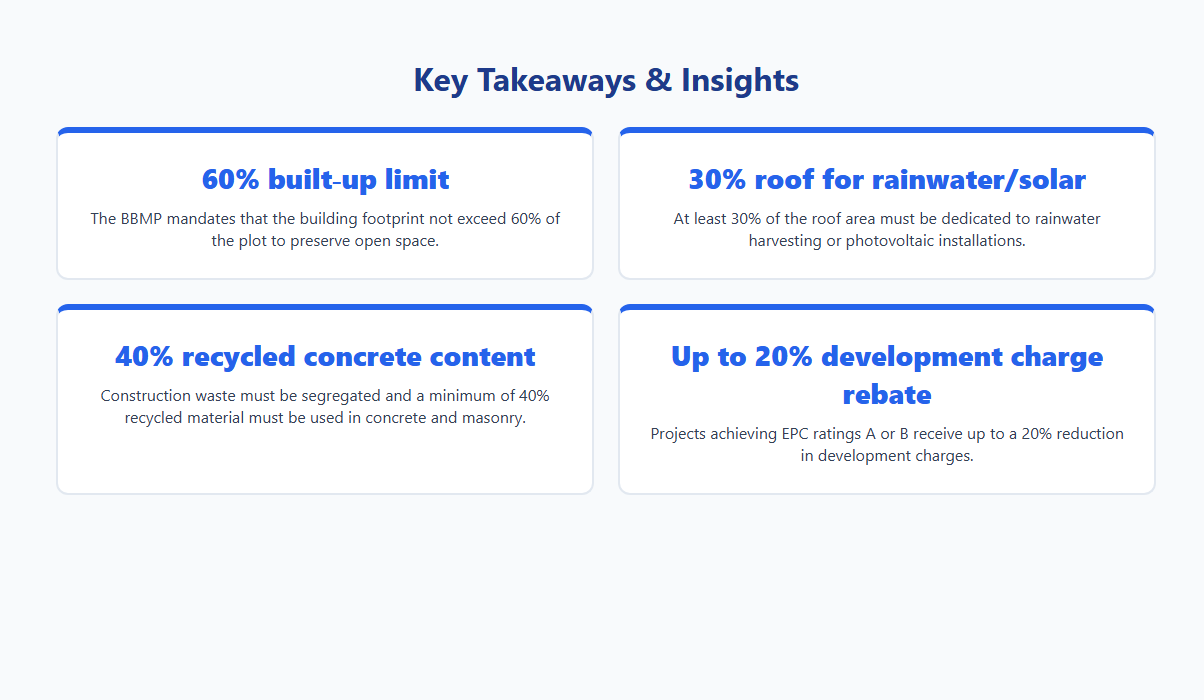
Maximum built‑up area must not exceed 60% of the plot to preserve open space.
At least 30% of the roof area should be dedicated to rainwater harvesting or solar photovoltaic installations.
Use of low‑emissivity (Low‑E) glazing and insulated wall systems is required for façades facing the sun.
Construction waste must be segregated on‑site, with a minimum of 40% recycled content in concrete and masonry.
Mandatory energy‑performance certificates
Every residential building in Bangalore now needs an Energy Performance Certificate (EPC) issued by a certified energy auditor before occupation. The EPC rates the building on a scale from A (most efficient) to G (least efficient) and is linked to the building’s design, orientation, and installed systems.
Design simulations must be submitted during the plan‑approval stage.
Buildings rated below “C” must incorporate remedial measures such as LED lighting, inverter‑based HVAC, or solar water heating.
The EPC must be displayed at the main entrance for public verification.
Approval process for eco‑friendly designs
Eco‑friendly designs follow a streamlined approval workflow that integrates sustainability checks into the standard building permit procedure.
Submit a Green Building Compliance Form alongside the building plan.
Obtain a pre‑approval from the BBMP’s Sustainability Cell within 15 working days.
Undergo a site inspection by a certified green auditor before the final clearance is granted.
Maintain a digital log of all green measures for post‑occupancy verification.
Incentives for sustainable construction
The municipal authorities offer several financial and non‑financial incentives to encourage green construction in residential projects.
Reduced development charges up to 20% for projects meeting “A” or “B” EPC ratings.
Interest subsidies on loans taken for solar panel installation through the Karnataka Renewable Energy Development Agency (KRED).
Priority in utility connections for buildings with certified rainwater harvesting systems.
Recognition awards and publicity through the “Bangalore Green City” program, enhancing market value.
Selecting Eco‑Friendly Materials for Local Climate<!–
Designing Energy‑Efficient Layouts and Passive Cooling
Orientation to maximize daylight and cross‑ventilation
In Bangalore’s moderate climate, positioning the house to face north‑south captures abundant natural light while minimizing heat gain from the harsh western sun. Aligning living spaces along the prevailing breezes from the east and west encourages cross‑ventilation, reducing the need for mechanical cooling, as explained in our Eco Construction Bangalore guide.
Place main rooms on the north‑facing façade for balanced illumination.
Align windows opposite each other to create airflow pathways.
Use operable louvres to fine‑tune ventilation during monsoon spikes.
Reserve large glass openings for early morning and late afternoon light.
Shading devices and overhangs for tropical sun
Strategic shading protects interiors from intense solar radiation, especially during the pre‑monsoon heat. Fixed overhangs, pergolas, and vertical fins can be designed to block high‑angle summer sun while allowing lower winter rays to warm the home.
Install deep eaves (minimum 0.6 m) on south‑facing walls.
Use bamboo or recycled timber slats as adjustable screens.
Integrate vegetative trellises with native vines for evaporative cooling.
Design cantilevered balconies to shield lower floors.
Insulated roof and wall assemblies
Thermal insulation is crucial for maintaining indoor comfort. In Bangalore, a combination of reflective roofing and cavity wall insulation curtails heat transfer, keeping interiors cool in summer and warm in winter without excessive HVAC use.
Apply a white, low‑emissivity coating on metal or terracotta tiles.
Construct double‑leaf walls with a 50 mm mineral wool core.
Seal all joints and penetrations to prevent air leakage.
Compact floor plans to reduce HVAC load
A compact layout minimizes exposed surface area, thereby lowering the building’s heating and cooling demand. Grouping private and public zones together and limiting long corridors helps retain conditioned air and reduces energy consumption.
Design a central core for kitchens, bathrooms, and storage.
Keep bedroom wings close to the main living area.
Limit hallway lengths by using open‑plan concepts.
Incorporate multi‑functional rooms to avoid unnecessary square footage.
Water Conservation Strategies for Bangalore Homes
Rainwater harvesting system design
When designing a rainwater harvesting (RWH) system, an integrated design and construction approach—why integrated design & construction is key to building your dream home—helps ensure the roof catchment area is sized to the household’s water demand, incorporates a first‑flush diverter to discard initial runoff, and uses a reinforced concrete or HDPE tank placed below ground to minimise temperature fluctuations. Connect the tank to a gravity‑fed distribution network that supplies toilets, washing machines, and garden irrigation, reducing reliance on municipal supply.
Calculate roof area × average annual rainfall for storage capacity.
Install leaf guards and mesh screens to prevent debris entry.
Include overflow outlets with proper drainage to avoid flooding.
Use UV‑resistant piping to maintain water quality.
Low‑flow fixtures and dual‑flush toilets
Modern fixtures dramatically cut indoor water use without sacrificing performance. Low‑flow faucets and showerheads restrict flow to 6 L/min or less, while dual‑flush toilets provide a 3‑L flush for liquid waste and a 6‑L flush for solids. Selecting products with the IS 14876 certification ensures compliance with Indian standards and guarantees durability in the local climate.
Choose aerated faucets for consistent pressure.
Install sensor‑activated taps in kitchens to prevent waste.
Prefer ceramic dual‑flush mechanisms for longevity.
Educate occupants on proper flush selection.
Greywater recycling for landscaping
Greywater from showers, sinks, and laundry can be treated on‑site and reused for irrigation, a practice especially valuable during Bangalore’s dry months. Simple sand‑gravel filters followed by a biological treatment tank remove solids and pathogens. A separate distribution network delivers this water to garden beds, reducing potable water demand by up to 40 %.
Separate greywater from black‑water at the source.
Use modular filter units for easy maintenance.
Monitor water quality regularly to prevent plant damage.
Integrate drip‑irrigation to maximise efficiency.
Drought‑resistant native planting
Selecting indigenous species that thrive on minimal water aligns with Bangalore’s semi‑arid conditions. Plants such as *Bougainvillea*, *Cactus*, and *Neem* have deep root systems and low evapotranspiration rates. Grouping plants with similar water needs and applying mulches further conserves moisture, creating a resilient landscape that supports local biodiversity.
Prioritise species native to Karnataka’s Deccan plateau.
Use xeriscaping principles to reduce lawn area.
Apply organic mulch to retain soil moisture.
Plan planting zones based on sun exposure and soil type.
Renewable Energy Integration and Solar Solutions
Optimal
Sustainable Landscaping and Waste Management
Permeable Paving and Green Roofs
Integrating permeable paving and green roofs in Bangalore homes reduces storm‑water runoff while providing thermal insulation. Permeable blocks, interlocking pavers, or gravel grids allow rainwater to infiltrate the soil, recharging the city’s aquifers and lowering the load on municipal drainage. Green roofs, planted with native succulents or grasses, create a cooling layer that cuts indoor cooling demand by up to 15 % during the hot summer months.
Enhanced groundwater recharge
Reduced cooling energy consumption
Composting Zones for Organic Waste
Designated composting zones within the residential plot turn kitchen scraps and garden trimmings into nutrient‑rich humus, cutting the volume of waste sent to Bangalore’s landfills. A simple three‑bin system—brown (dry leaves), green (food waste) and finished compost—requires minimal space and can be placed under shade to maintain moisture. The resulting compost improves soil structure, reduces the need for chemical fertilizers, and supports healthier plant growth in the home garden.
Three‑bin segregation system
Shade cover to retain moisture
Use of Reclaimed Materials for Hardscapes
Employing reclaimed bricks, sandstone slabs, or recycled concrete pavers for pathways, retaining walls, and patios preserves Bangalore’s historic material palette while lowering embodied energy. These salvaged elements often bear a weathered patina that blends seamlessly with new construction, creating visual continuity across the site. Sourcing reclaimed stone from local demolition projects also shortens transport distances, cutting carbon emissions associated with new quarry extraction.
Salvaged brick pavers
Recycled concrete slabs
Biodiversity‑Friendly Garden Planning
A biodiversity‑friendly garden in a Bangalore residence incorporates native trees, flowering shrubs, and water‑wise grasses that attract pollinators and provide habitat for local birds and insects. Grouping plants according to their water and sunlight needs creates micro‑climates that further reduce irrigation demand. Installing bird‑friendly nesting boxes and a small rainwater harvesting feature adds ecological value and reinforces the home’s overall sustainability profile.
Plant native flowering species
Install bird nesting boxes
Cost‑Effective Implementation and Long‑Term Savings
Life‑cycle cost analysis of green choices
Before finalising any material or system, evaluate its total cost of ownership rather than just the upfront price. In Bangalore’s tropical climate, a high‑performance insulated wall may cost 15‑20 % more initially but can reduce cooling loads by up to 30 % over a 20‑year period, translating into substantial electricity savings.
Calculate embodied energy of bricks, fly‑ash concrete, and recycled steel.
Model annual HVAC energy consumption using local weather data.
Factor in maintenance, replacement cycles, and resale value uplift.
Government subsidies and green loan schemes
The Karnataka government and central agencies offer financial incentives that can offset the premium of sustainable technologies. Residents can tap into the “Bangalore Green Building Incentive” and low‑interest green housing loans from public sector banks.
Up to 20 % rebate on solar rooftop installations under the Karnataka Solar Policy.
Interest‑subsidised loans (6‑7 % p.a.) for energy‑efficient appliances and rainwater harvesting systems.
Tax deductions for certified LEED‑or‑similar green building certifications.
Phased construction to spread investment
Staging the build allows homeowners to allocate funds gradually while integrating green features as they become financially viable. Start with core structural efficiency, then add renewable energy and water‑saving components in later phases.
Phase 1: Passive design – orientation, shading, and high‑R insulation.
Phase 2: Install solar PV and battery storage when budget permits.
Phase 3: Upgrade to smart lighting, automated ventilation, and rainwater harvesting.
Monitoring performance with smart home sensors
Deploying IoT‑enabled sensors provides real‑time data on energy and water use, enabling occupants to fine‑tune consumption patterns and verify that green investments deliver expected returns.
Smart meters track kilowatt‑hour usage and flag abnormal spikes.
Humidity and temperature sensors optimize natural ventilation schedules.
Leak detection alerts prevent water waste and costly repairs.
Saurabh Gupta
Director & CEO at Artscape Projects
With extensive experience navigating Bangalore's real estate and construction sectors, Saurabh specializes in securing BBMP/BDA approvals and executing turnkey residential projects. He oversees Artscape Developers' proprietary 300+ point Quality Check system, ensuring every home is backed by a definitive 10-year structural warranty.